High-Performance Racking & Multi-Tier Systems
Factory-direct structural steel configurations designed to ISO 9001:2015 and CE standards. From rack-supported picking platforms to smart AS/RS automated aisles, discover our certified logistics hardware line.
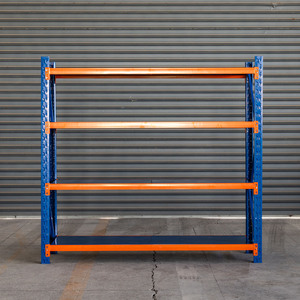 Medium Duty
Industrial Adjustable High Performance Steel Medium Duty Shelving Long Span Racking
Designed for high-density multi-SKU hand-picking environments. Features modular step beams, adjustable 50mm pitch connections, and galvanized wire mesh or solid steel shelf decks.
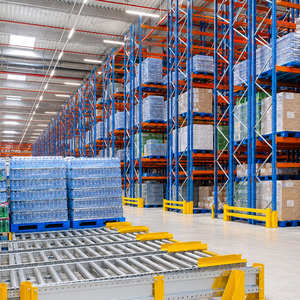 3000kg Heavy Duty
Adjustable Warehouse Storage Rack System 3000kg Capacity High Density Maximize Space Pallet Racking
Heavy-duty structural storage rack engineered with reinforced upright omega-profiles and boxed step beams to handle extreme structural loads without horizontal deflection.
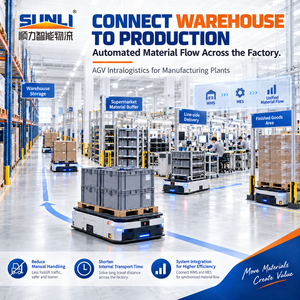 AS/RS Automated
SUNLI Pallet AS/RS Smart Warehouse Automated Storage and Retrieval System with WMS/WCS
Full automated high-bay racking integration supporting intelligent stacker cranes, four-way radio shuttles, and real-time inventory synchronization with SAP and ERP backbones.
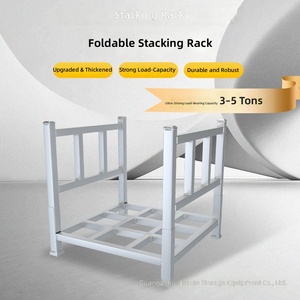 Collapsible Post
Guangzhou Custom Stackable Folding Steel Pallet Racking Model 202537001 for Cold Storage
Flexible modular post-pallet solution that folds flat when empty. Ideal for seasonal dynamic cold chain facilities, temporary bulk staging hubs, and intermodal transport.
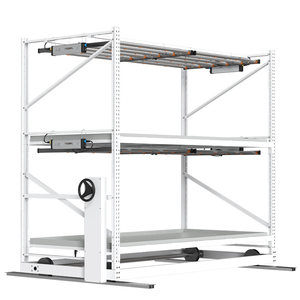 AgriTech Vertical
Hydroponic Ebb And Flow Vertical Propagation Multiple Tiers Vegetables Growing Rack
Precision vertical farming infrastructure. Hot-dip galvanized frame structure integrated with LED lighting rails, automated irrigation trays, and multi-tier climate tracking channels.
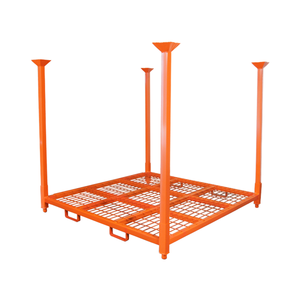 Corrosion-Proof
Mracking Corrosion-Protected Steel Stacking Racking Powder Coating Post Pallet Metal Storage
Heavy duty nesting rack designed to eliminate warehouse floor clutter. Provides dedicated cargo segregation for cylindrical goods, tyres, irregular parts, and automotive sub-assemblies.
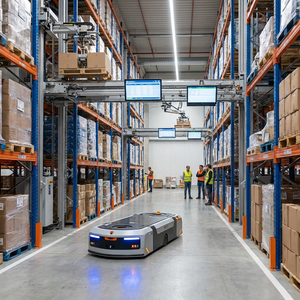 Selective Racking
Heavy Duty Pallet Rack System Adjustable Beam Steel Warehouse Storage Rack Industrial
The international industry standard for high-throughput distribution operations. 100% direct pallet selectivity with interlocking safety pins to prevent beam dislodgement under forklift impact.
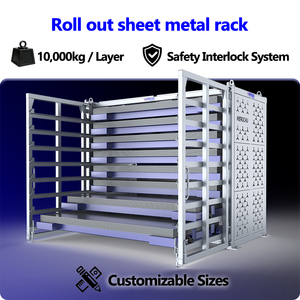 Certified CE / ISO
CE Certified Warehouse Storage Racks Steel Pallet Rack Heavy Duty Cargo Shelving System
Certified industrial cargo racking engineered for severe seismic zones and heavy industrial environments. Rigid boxed column profiles and structural baseplates guarantee total operational safety.
What is a Pallet Rack Supported Mezzanine System?
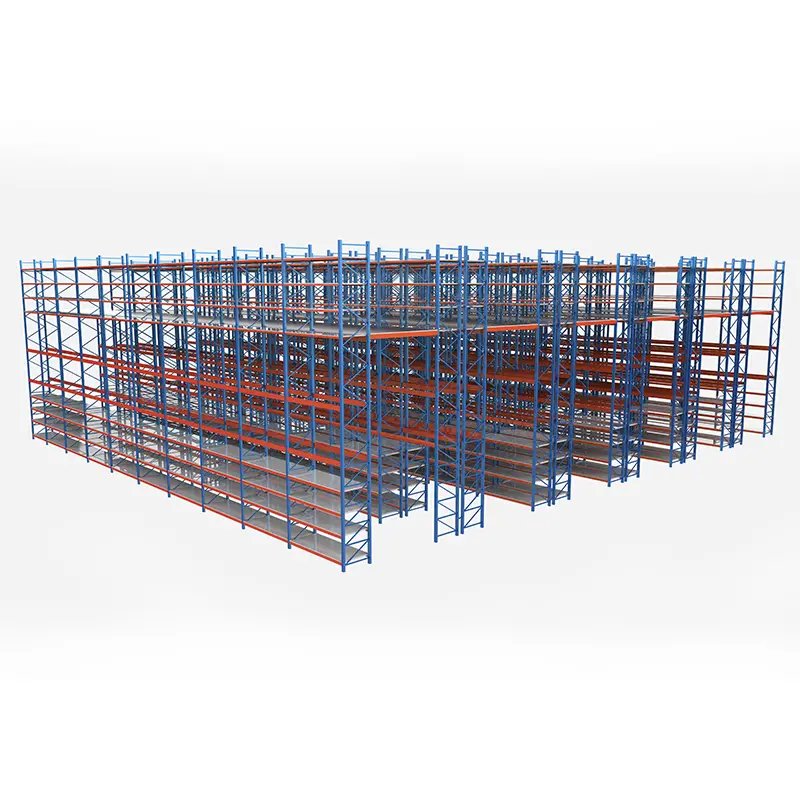
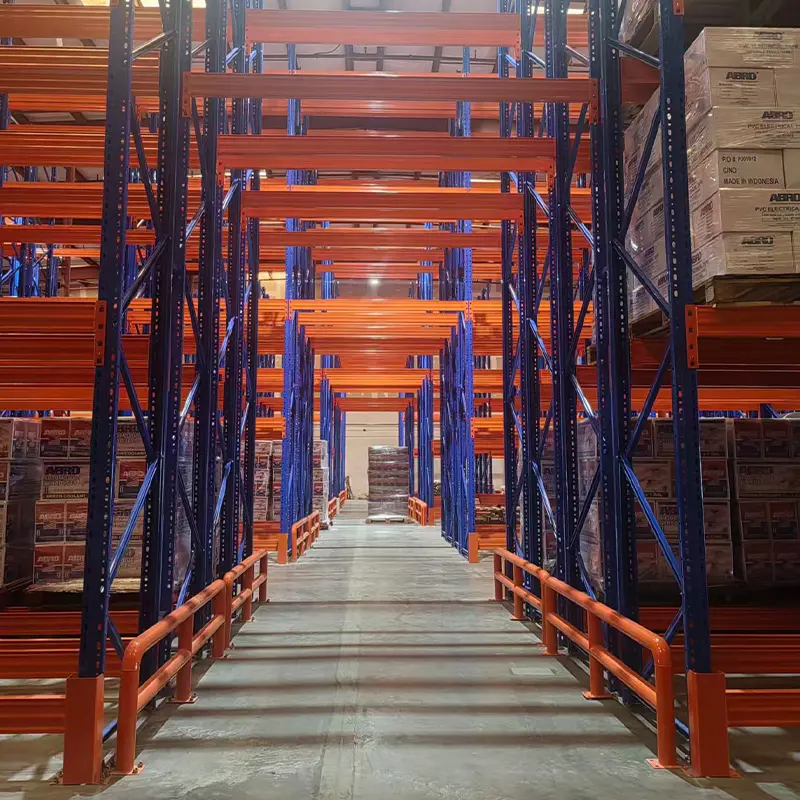
A pallet rack supported mezzanine is a hybrid industrial structural system where heavy-duty pallet racking uprights function simultaneously as the primary vertical load-bearing columns for an elevated multi-tier walking or operational deck. Unlike conventional free-standing structural mezzanines that rely on broad structural steel H-columns (hot-rolled universal columns), a rack-supported platform eliminates redundant civil infrastructure by utilizing the existing racking framework to carry both the static overhead floor weight and dynamic live floor loads (300 kg/m² to over 1,200 kg/m²).
By engineering high-yield cold-formed steel uprights (Q235B and Q355B grades) with continuous longitudinal moment resistance, industrial facility operators convert vertical dead airspace into double or triple usable floor square meterage. The ground level typically functions as heavy pallet storage accessed by reach trucks or counterbalanced forklifts, while the upper mezzanine floors provide continuous unobstructed surfaces for manual order fulfillment, e-commerce batch picking, light assembly benches, or localized administrative hub modules.
Engineering Principle: Direct vertical load transfer down the racking upright axis bypasses the need for independent civil building foundations, reducing structural steel tonnage costs by 32% to 48% compared to traditional secondary structural steel frames.
Modern architectural layouts incorporate hot-dipped galvanized stair towers, self-closing safety pivot swing gates, overhead conveyor openings, vertical reciprocating conveyors (VRC lift hoists), and integrated NFPA-compliant sprinkler pipe network cutouts directly through the structural steel floor bearer joists.
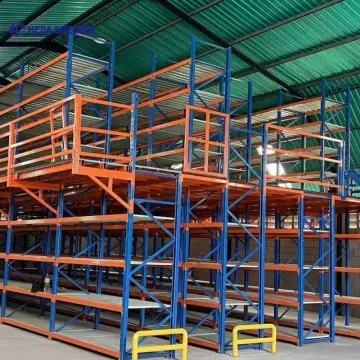
Guangzhou Heda Shelves Co., Ltd. Manufacturing Infrastructure
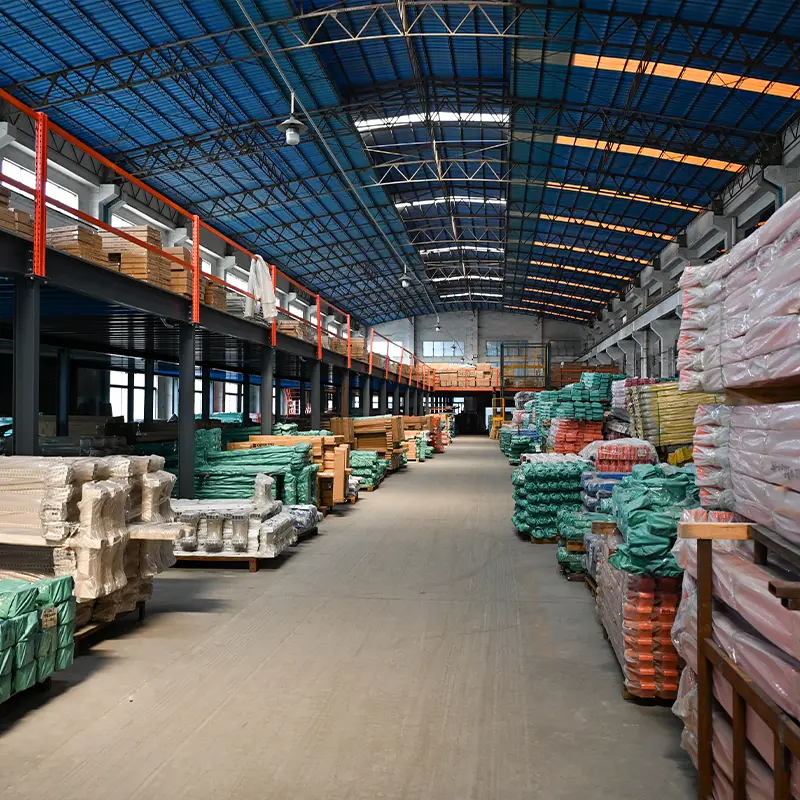
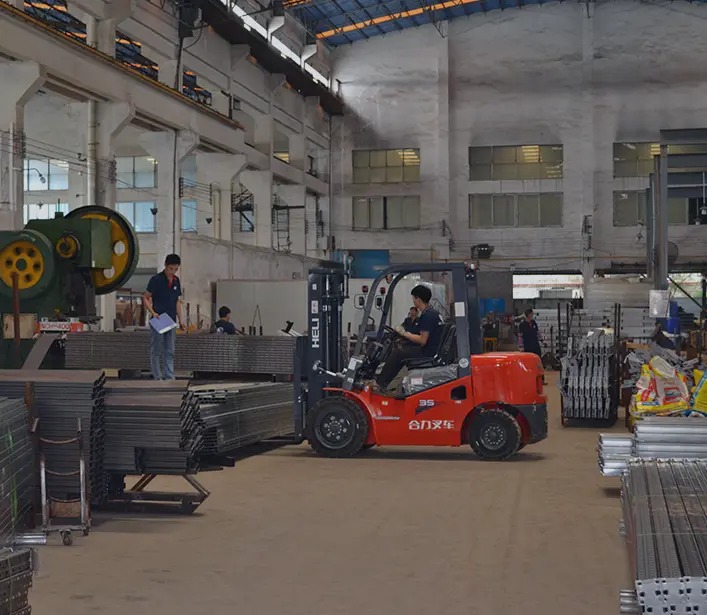
Founded in 2001, Guangzhou Heda Shelves Co., Ltd. operates a premier 30,000 square meter intelligent manufacturing center in South China, producing over 30,000 metric tons of certified logistics equipment monthly for international EPC projects across 120+ countries.
25+ Years R&D Authority
Over a quarter-century of dedicated metallurgical research, finite element structural modeling (FEM), and custom profile design for challenging industrial and chemical logistics sites.
Since 2001Verified Global Certifications
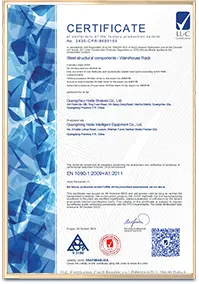
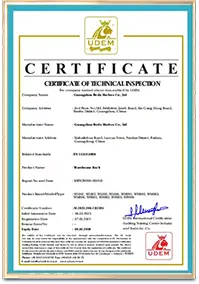
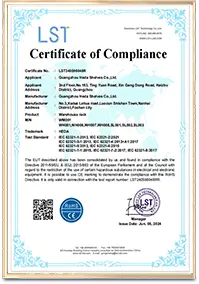
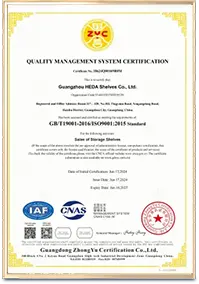
Full compliance with CE Certification No. 2435-CPR-8605159, ISO 9001:2015 Quality Management System No. 18624Q00169R0M, and comprehensive environmental RoHS compliance.
CE / ISO 9001:201530,000m² Automated Facility
Equipped with 18 automated cold roll-forming lines, 6-axis robotic welding cells, continuous CNC punching presses, and an automated electrostatic powder-coating conveyor line.
30,000 Tons/MoTurnkey OEM / ODM & BIM
Complete structural simulation, 3D CAD architectural integration, free layout design within 24 hours, and custom punch pitch profiles designed specifically for regional contractors.
Free 3D Design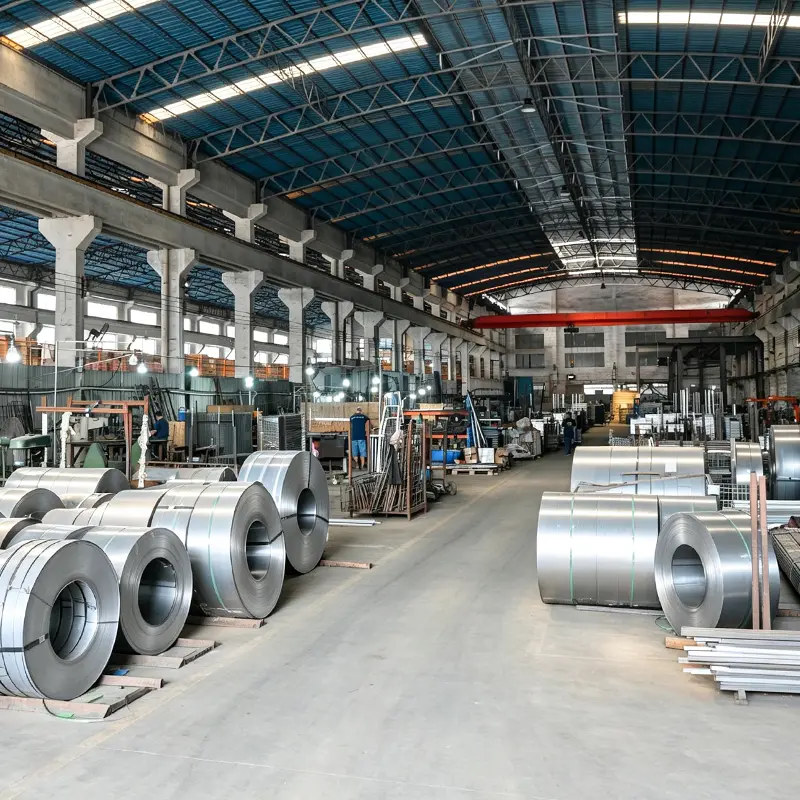
Future Procurement Trends in Mezzanine & Racking Infrastructure
As global supply chains face tightening land availability, elevated construction costs, and automation mandates, procurement directors must evaluate long-term asset flexibility and technological convergence.
1. Autonomous Mobile Robot (AMR) Ready Mezzanine Decks
Procurement specifications are shifting from purely static foot-traffic decks to dynamic wheel-point loading floors. Modern mezzanines require high-rigidity resin-coated steel composites and precision anti-skid surface flatness (FF/FL standards) capable of withstanding repetitive wheel passes from 500kg-1000kg sorting AMRs and mobile goods-to-person robots.
2. Decarbonized High-Strength Q355B Steel Integration
Environmental product declarations (EPD) and Scope 3 carbon audit requirements are pushing tier-1 logistics operators toward high-strength micro-alloyed steels (Q355B instead of conventional Q235B). Higher yield strength (355 MPa) enables engineers to thin structural wall profiles by 15-20% without sacrificing load capacity, dramatically lowering shipping weight and carbon footprint.
3. Modular Demountability & Circular Asset Reusability
Long-term lease agreements demand modular, 100% non-welded, bolted and interlocking mezzanine construction. Forward-looking procurement contracts stipulate reusable structural frameworks that can be disassembled, expanded, or reconfigured across different warehouse locations without requiring hot-work permits or torch cutting on site.
Technological Evolution of Industrial Racking Platforms
Over the last decade, warehouse storage has evolved from manual, static, single-level shelving into complex multi-dimensional vertical logistics engines. Key technological trajectories driving modern Chinese manufacturing include:
-
Finite Element Analysis (FEA) Stress Simulation: Every structural upright, beam hook, and floor cantilever bracket undergoes simulated dynamic loading, thermal expansion tests, and seismic harmonic analysis (conforming to RMI MH16.1 and Eurocode EN 15512) prior to tooling calibration.
-
Pretreatment Chemistry & Nanoceramic Powder Deposition: Eliminating outdated single-stage spray lines, Heda Shelves utilizes an automated 12-tank degreasing, acid pickling, zinc phosphating, and nanoceramic seal rinse cycle, boosting salt-spray corrosion resistance to over 500 hours (ASTM B117 standards).
-
Smart Sensor Cladding & Structural Deflection Monitoring: High-density mezzanines are increasingly provisioned with IoT strain-gauge brackets along primary floor bearers, transmitting continuous deflection data to central facility SCADA dashboards to immediately warn against localized pallet overloading.
Comparative Structural Specifications & Selection Guide
Compare mechanical characteristics across structural configurations to align pallet dynamics, floor loading thresholds, and capital investment budgets.
| System Architecture | Primary Load Column | Floor Load Capacity | Clear Column Spacing | Deflection Criteria | Relative Cost Index | Recommended Application |
|---|---|---|---|---|---|---|
| Rack-Supported Mezzanine | Cold-Formed Omega Upright (Q235B/Q355B) | 300 – 1,000 kg/m² | 1.2m – 2.7m (Rack Width) | L / 200 (Serviceability) | Economic (1.0x) | E-commerce fulfillment, apparel, carton sorting over bulk pallets |
| Structural Steel Mezzanine | Hot-Rolled H-Section Beam / Square Tube | 500 – 2,000+ kg/m² | 4.0m – 9.0m (Wide Span) | L / 360 (High Rigidity) | Capital (1.6x - 2.1x) | Heavy manufacturing equipment, oversized sorting machinery, AMR zones |
| Shelving-Supported Mezzanine | Light/Medium Duty Angle & Tube Upright | 200 – 500 kg/m² | 0.9m – 1.5m (Dense Pitch) | L / 200 | Low CapEx (0.8x) | Automotive spare parts, pharmaceutical small-bin storage, electronics |
| Cantilever-Supported Mezzanine | Heavy Cantilever Central Column (C/H Profile) | 400 – 800 kg/m² | Open Face (No Front Columns) | L / 250 | Custom (1.4x) | Long bar stock, timber, PVC piping below with picking walkways above |
Warehouse Site Technical Checklist for Buyers
Before finalizing your mezzanine engineering drawing package, verify these foundational parameters with your structural consultant and local safety officer.
Concrete Floor Slab Capacity
Confirm minimum slab thickness (typically 150mm to 250mm), concrete compressive strength grade (C20/25, C25/30 or higher), and sub-base reinforcement mesh. Rack upright baseplates must be anchored using chemical capsule anchors or mechanical expansion bolts without punch-shearing the sub-slab.
Vertical Clear Ceiling Clearance
A compliant two-tier mezzanine requires at least 4.8m to 5.5m clear ceiling height. Maintain minimum 2.1m to 2.4m finished headroom under lower deck bearers, allowing dedicated clearance for LED task fixtures, ducting, overhead fire suppression sprinklers, and camera lines.
Fire Code & Perforated Decking
Local NFPA, OSHA, or regional civil fire bylaws frequently mandate that elevated mezzanine platforms exceeding specific footprints incorporate 50% open-area perforated steel planks or galvanized wire mesh decking to allow overhead fire sprinklers to penetrate to lower levels.
Verifiable European & International Standards
Procurement audits require strict traceability. Guangzhou Heda Shelves Co., Ltd. components are fully certified and independently audited under international testing protocols:
Frequently Asked Engineering Questions
Detailed answers to complex logistical, structural, and international freight inquiries encountered during project procurement.
How does a pallet rack-supported mezzanine compare in cost to a structural steel mezzanine?
A pallet rack-supported mezzanine is typically 30% to 50% more cost-effective in total capital expenditure than a heavy structural steel I-beam mezzanine. Because the racking uprights serve the dual purpose of supporting both pallet storage racks and floor deck beams, the system optimizes steel tonnage. It also eliminates heavy civil concrete footings, speeds up installation timelines, and minimizes freight volume when exporting in standard 40-foot high-cube sea containers.
What floor decking materials are available and how do they handle local fire regulations?
We provide four primary decking configurations: (1) Galvanized perforated steel planks with 35-50% open area, specifically engineered to satisfy NFPA sprinkler penetration standards; (2) Heavy-duty checkered diamond steel plate (2.5mm to 4.5mm) for high traction and spark-resistant heavy manual cart operations; (3) High-density structural particle board or anti-wear plywood mounted on top of profiled galvanized B-deck sheeting; (4) Heavy galvanized electro-welded steel bar grating for maximum air circulation, natural light penetration, and environmental ventilation.
Can you provide seismic engineering calculations for earthquake-active regions?
Yes. Our structural design engineering department utilizes finite element modeling software (ANSYS and proprietary rack design modules) calibrated to comply with Eurocode 8 (EN 1998), RMI ANSI MH16.1, and AS 4084 standards. By adjusting upright gauge thickness, installing heavy portal bracing, expanding floor baseplate footprint surface areas, and utilizing grade 8.8 structural anchor studs, we engineer robust platforms customized to site-specific ground acceleration spectra.
How are components packed and container-optimized for ocean freight?
All structural upright frames are pre-assembled or flat-packed with protective corrugated spacing blocks and steel strapping bands. Beams, floor joists, and stringers are nested into tightly bundled steel crates designed to slide seamlessly in and out of 40HQ maritime containers using forklifts. Deck panels and staircases are packed on heavy-duty export pallets with waterproof stretch wrapping and corner edge protectors, ensuring zero bending, scratching, or salt corrosion during marine transit.
What documentation and installation support do you provide to foreign contractors?
Every shipment includes an exhaustive project binder containing: (1) General arrangement 2D architectural CAD layouts; (2) 3D isometric component assembly views; (3) Itemized bill of materials with color-coded part number tags matching the packing list; (4) Step-by-step video installation guides demonstrating floor leveling, torque tightening specs, and safety kick-plate mounting. For large-scale projects, Heda Shelves dispatches bilingual site supervisor engineers to guide local mechanical installation teams.
Request Your Custom Mezzanine Structural Design & CAD Layout
Provide your building dimensions, clear ceiling height, floor slab parameters, and target pallet counts. Our structural engineering department in Guangzhou will prepare a full 3D CAD schematic, structural load calculation sheet, and container-optimized CIF price quotation within 24 hours.