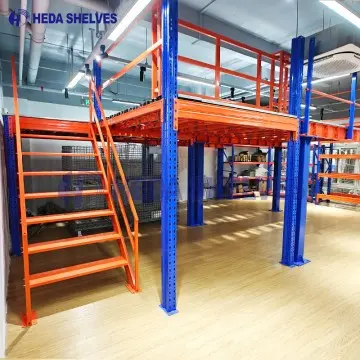
Heavy-Duty Free-Standing Platform
Utilising hot-rolled wide flange beams and structural tube columns, this platform offers expansive clear spans underneath for manufacturing lines, wide sorting conveyors, or forklift traffic.
A Structural Steel Mezzanine represents the highest tier of spatial engineering for modern intralogistics, commercial warehousing, and manufacturing plants. Unlike lightweight shelving platforms or rack-supported formats, a structural steel mezzanine is completely free-standing, built upon robust universal columns (UC/H-beams) and heavy primary steel girders connected through high-tensile bolted connections.
By shifting operational space upward into clear building height, enterprises effectively duplicate or triplicate their footprint without the protracted approvals, civil site disruptions, high property taxes, or massive capital expenditures of greenfield expansions. Guangzhou Heda Shelves Co., Ltd. designs every platform with direct reference to point loads, seismic ground acceleration, concrete slab PSI tolerances, and forklift or Autonomous Mobile Robot (AMR) wheel-impact harmonics.
Structural Mezzanine Systems Engineered by HEDA
Depending on your operational workflows, live load requirements, and floor machinery, Guangzhou Heda Shelves Co., Ltd. configures targeted structural mezzanine typologies tailored for maximum capital productivity.
Utilising hot-rolled wide flange beams and structural tube columns, this platform offers expansive clear spans underneath for manufacturing lines, wide sorting conveyors, or forklift traffic.
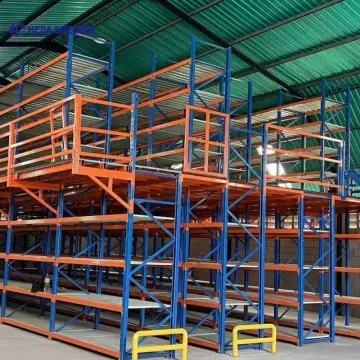
Combines heavy-duty selective pallet racking uprights as the primary structural vertical columns, creating dense pallet storage below and picking walkways or assembly lines overhead.

Engineered for storing oversized building materials, structural extrusions, timber, and heavy pipes below, with a continuous structural steel deck on top for processing or inventory staging.
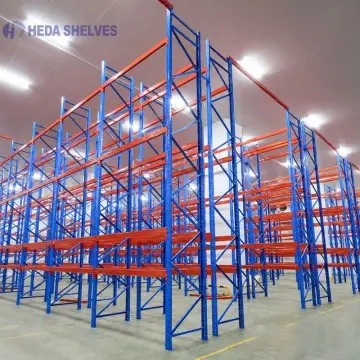
Engineered with reinforced secondary joists, strict deflection limits (L/600), and anti-slip high-flatness steel surfaces specifically calibrated for autonomous mobile robots and sorting systems.
Selecting the wrong structural profile leads to floor deflection, vibrational resonance under automated machines, and premature structural failure. Review key engineering trade-offs:
| System Typology | Primary Structure | Typical Column Grid | Live Load Capacity | Ideal Application Scenario |
|---|---|---|---|---|
| Structural Steel Mezzanine | Universal Columns (UC) & Hot-Rolled I/H-Beams | 6m × 6m up to 10m × 12m | 500 to 2,000+ kg/m² | Heavy manufacturing, AMRs, machinery staging, wide open ground bays |
| Rack-Supported Mezzanine | Roll-formed omega uprights & box beams | Dense (approx. 1.2m × 2.7m) | 300 to 800 kg/m² | High-SKU manual fulfillment, cartons, e-commerce apparel picking |
| Shelving-Supported Mezzanine | Cold-rolled light-gauge shelving frames | Ultra-dense (approx. 1.0m × 1.5m) | 250 to 500 kg/m² | Spare parts, pharmaceutical distribution, small hardware bins |
| Cantilever Mezzanine | Heavy cantilever columns with deck joists | Linear runs along cantilever arms | Custom up to 1,000 kg/m² | Pipes, aluminum extrusions, sheet goods with picking walkway overhead |
*Structural calculation packages include dead load (structure self-weight), live load (personnel, stored goods, mobile equipment), seismic lateral loads (Zone 1–4), and wind shear where applicable.
Industrial procurement has shifted from reactive spatial buying to predictive capital efficiency. Global supply chains now demand flexible, future-proof vertical space.
Procurement contracts increasingly require mezzanine floor surfaces designed for autonomous mobile robots. Mezzanine floors now require tighter deflection thresholds (L/480 to L/600), anti-vibration damping pads, and electrostatic-dissipative top finishes.
Global industrial real-estate leases favour bolt-together, modular structural mezzanines over site-welded steel. Modular systems eliminate open-flame construction permits and allow rapid dismantling, extension, or relocation when leases expire.
Procurement teams demand audited mill test certificates (MTC) proving recyclable Q235B/Q355B steel origin. Pretreatment systems like acid pickling and phosphating paired with zero-VOC powder coating protect coastal and monsoon warehouses cleanly.
Procurement now demands integration of the mezzanine structural steel frame into warehouse Building Information Modeling (BIM). Clear digital models prevent clashes with HVAC ducts, ESFR fire sprinklers, conveyor chutes, and high-mast forklifts before dispatch.
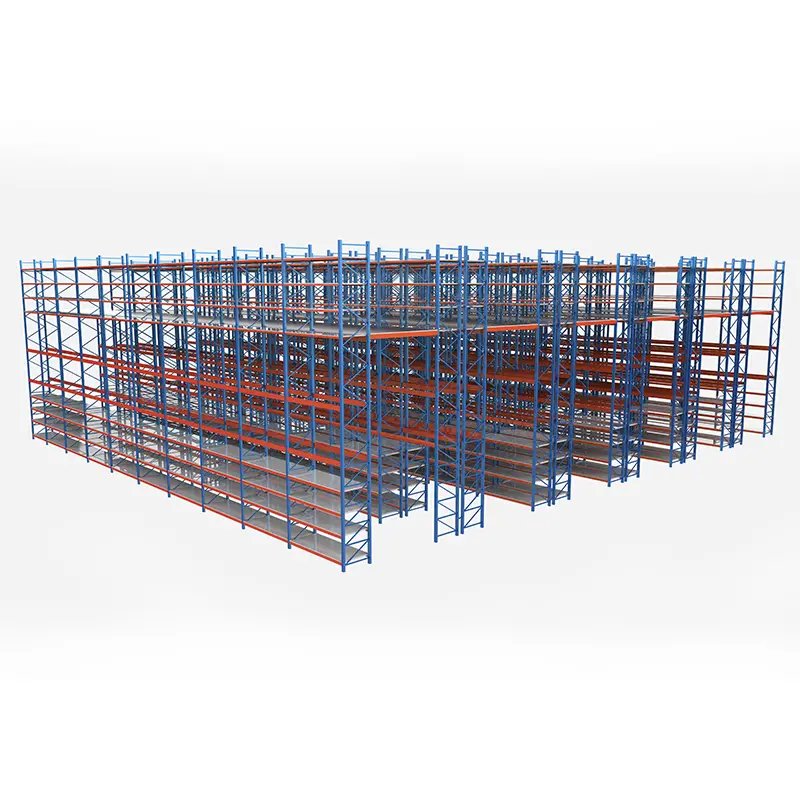
Industrial storage engineering has moved beyond heavy, over-engineered steel. At Guangzhou Heda Shelves Co., Ltd., state-of-the-art finite element analysis (FEA) models stress distribution across primary beams, secondary purlins, and column footings to optimize weight without sacrificing strength.
Key technological advancements transforming modern structural steel mezzanines include:
Answers to key engineering, fire compliance, slab loading, and cost questions queried by procurement heads, structural consultants, and warehouse directors.
Standard light storage or manual packing platforms run at 300 to 500 kg/m² (approx. 60–100 lbs/sq.ft). Pallet jack transit and medium assembly lines require 800 to 1,000 kg/m². Heavy machinery staging, automated mini-load AS/RS, or high-density shelving platforms require 1,200 to 2,000+ kg/m². Guangzhou Heda Shelves Co., Ltd. calculates section modulus and purlin frequency to your specified live load.
Every column creates a concentrated point load on your concrete slab. Our structural engineers review your slab thickness (typically 150mm to 250mm), rebar mesh, sub-base compaction, and concrete compressive strength (C20/25, C30/37). We then size heavy base plates (e.g., 300×300mm to 600×600mm) and high-strength chemical or mechanical anchors to disperse downward pressure within soil bearing limits.
We supply three main decking options: 1) Steel checked plate welded to corrugated deck sheets for high point loads and spark-free durability; 2) Open bar galvanized grating for high airflow, ambient light transmission, and full ESFR sprinkler water penetration; 3) Heavy corrugated B-deck with high-density particle board or fiber-cement boards for superior acoustics and quiet foot or cart traffic.
Yes. Guangzhou Heda Shelves Co., Ltd. engineers platforms with 100% bolted structural connections using grade 8.8 or 10.9 high-tensile fasteners. No site welding is required. This allows you to unbolt, relocate, expand, or add additional stairways and pallet safety gates if you move facilities or expand operations.
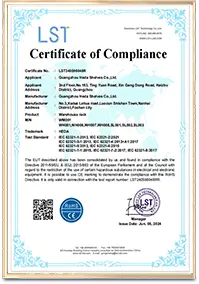
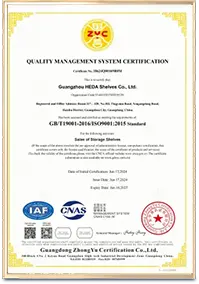
Our production adheres to CE certification No. 2435-CPR-8605159, ISO 9001:2015 quality standards (Certificate No. 18624Q00169R0M), and European structural execution standard EN 1090-2. All access stairs, balustrades, kick-plates (100mm), and self-closing gates follow EN ISO 14122-3 and OSHA guidelines.
A structural steel mezzanine typically costs 70% to 80% less per square metre than acquiring new industrial real estate or pouring external concrete slabs. Additionally, structural steel platforms are classified as movable equipment in many jurisdictions, qualifying for accelerated capital depreciation with zero commercial property tax increases.
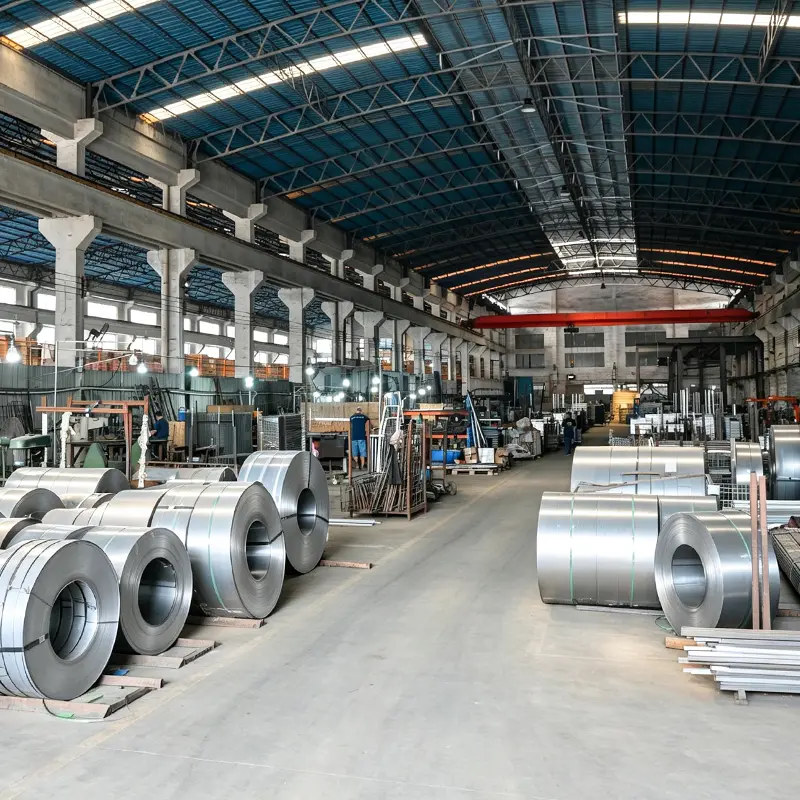
Founded in 2001, providing structural calculations and turnkey warehouse mezzanine projects across 120+ countries.
Full CAD layout, 3D renderings, and structural beam deflection reports provided free before contract signing.
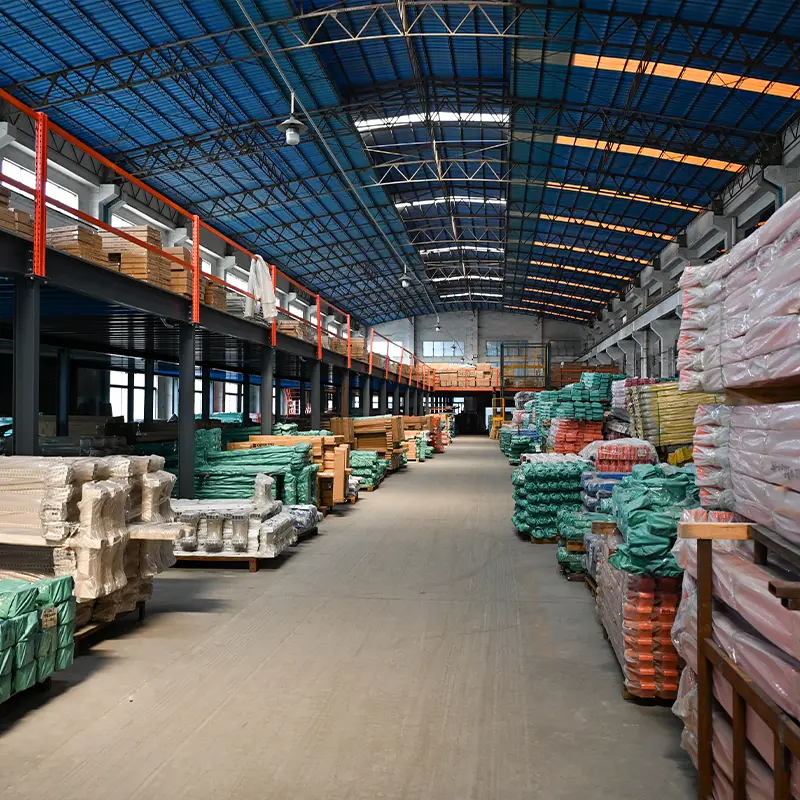
Certified steel with ISO 9001 and CE factory standards. Rigorous ultrasound weld tests and tensile testing.
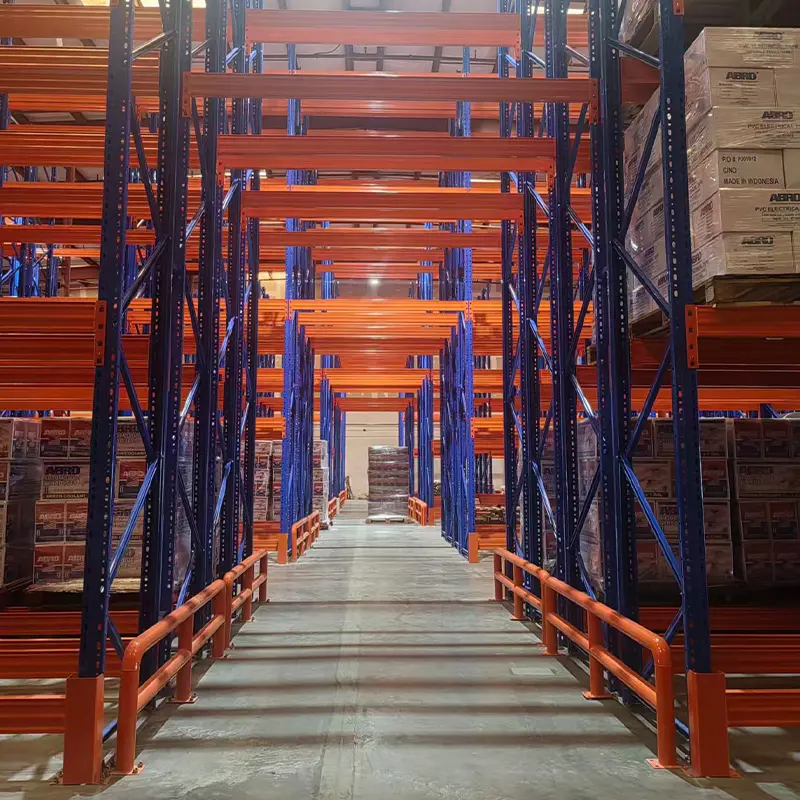
Profiles, column spans, floor finishes, powder coatings, and branding tailored to your project requirements.
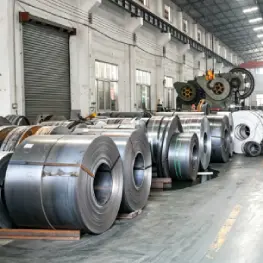 STEP 01
High-grade certified steel coils and structural H-beams inspected upon entry.
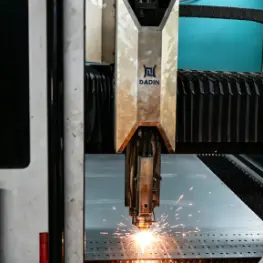 STEP 02
Automated sawing and plasma profiling with millimeter accuracy.
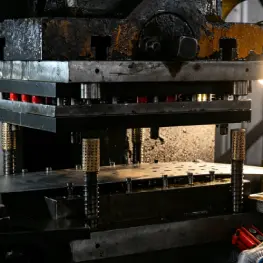 STEP 03
CNC hole punching for beam connectors and bolt patterns.
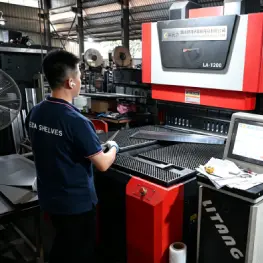 STEP 04
Cold-forming adds load rigidity to secondary floor joists.
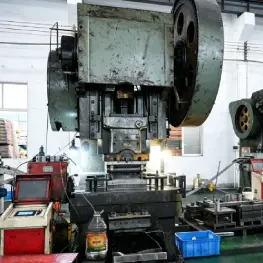 STEP 05
Roll-forming structural sections to tight geometric tolerances.
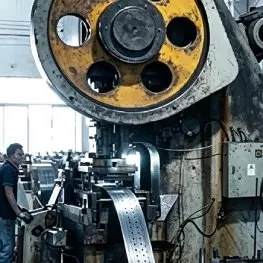 STEP 06
Surface descaling and edge cleaning for maximum coating adhesion.
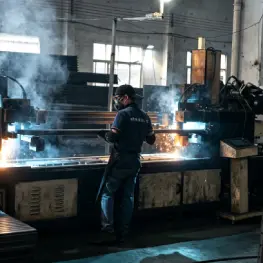 STEP 07
MIG/MAG welding of base plates, splice flanges, and joist clips.
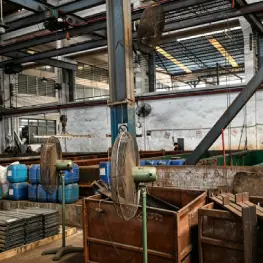 STEP 08
Multi-stage chemical washing for long-term corrosion resistance.
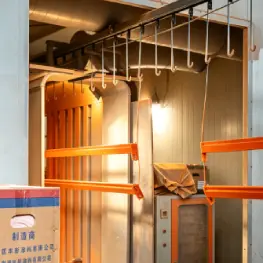 STEP 09
Thermoset powder cure provides an impact- and abrasion-resistant finish.
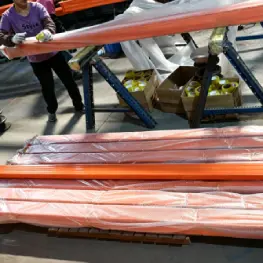 STEP 10
Final dimension checks, piece coding, and container packaging.
Structural integrity cannot be left to chance. Guangzhou Heda Shelves Co., Ltd. provides independently verified international compliance records for major infrastructure projects and third-party logistics tenders.


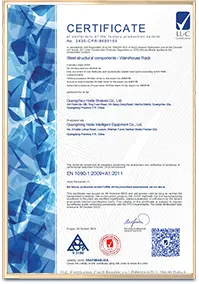
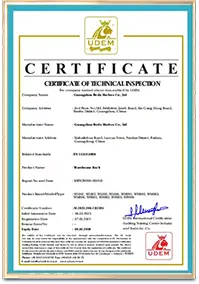
Share your building clear height, slab thickness, and intended floor use. Our structural team will generate an optimized CAD layout, 3D structural model, and detailed price quotation within 24 hours.