[email protected] Serving India · Bangladesh · Pakistan · Sri Lanka · Nepal
English (South Asia)
Industrial Storage Architecture • Factory Direct

Rack-Supported Mezzanine Floor Systems: The Definitive Engineering & Global Procurement Guide

  • Double or triple warehouse floor utility without expanding facility boundary
  • Engineered with CE & ISO 9001:2015 certified heavy-duty steel profiles
  • Bespoke point-load calculations, seismic bracings & rapid free 3D/CAD layout
Certified Structural SafetyCE (2435-CPR-8605159) & ISO 9001
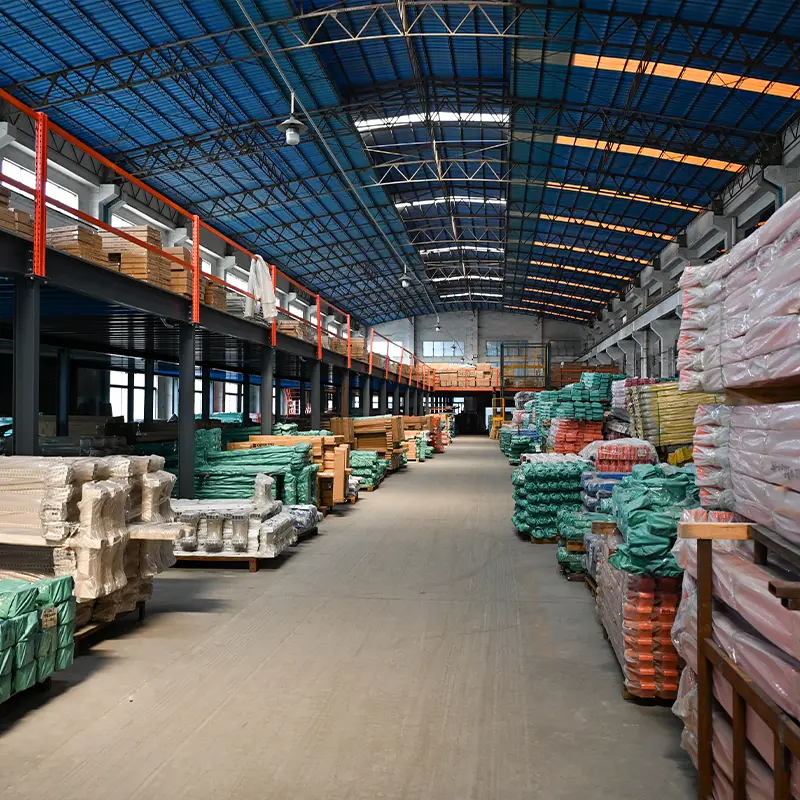
30,000 m² Fabrication CenterGuangzhou, South China
10,000+ Completed InstallationsSupplying 120+ global industrial regions
Direct Turnkey DeliveryDesign, static review, packing & guidance
Executive Technical Brief

Maximizing Cubic Footprint with Integrated Rack Mezzanines

Industrial supply chain leaders and supply chain logistics managers consistently encounter the same critical operational bottleneck: skyrocketing commercial real estate warehousing lease rates paired with exploding inventory SKU diversification. A Rack-Supported Mezzanine Floor converts unused high-bay air space into highly structured, load-bearing storage and multi-tier fulfillment platforms without capital-intensive structural brick-and-mortar facility alterations.

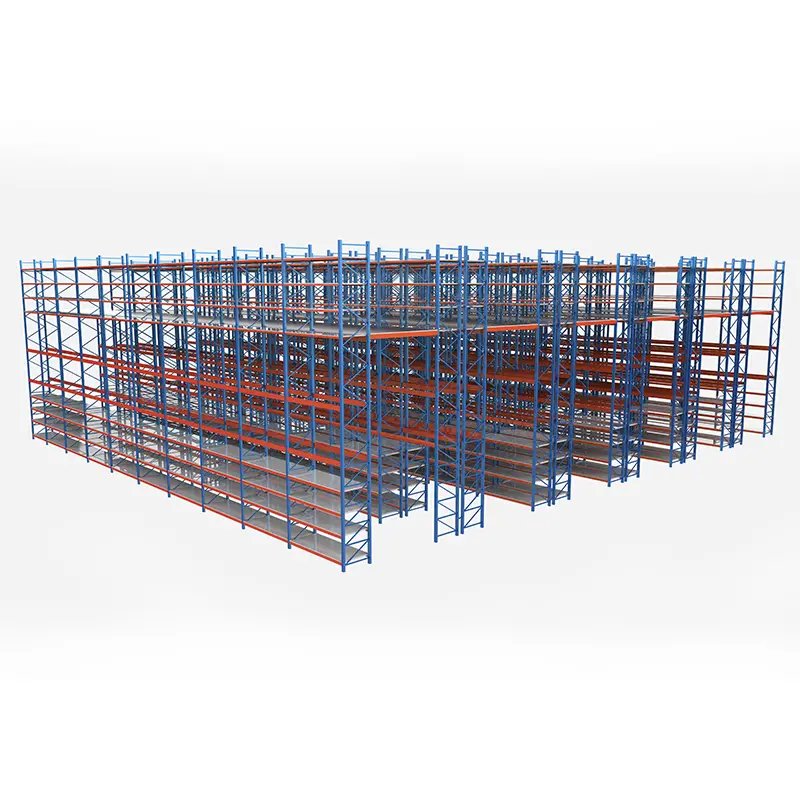
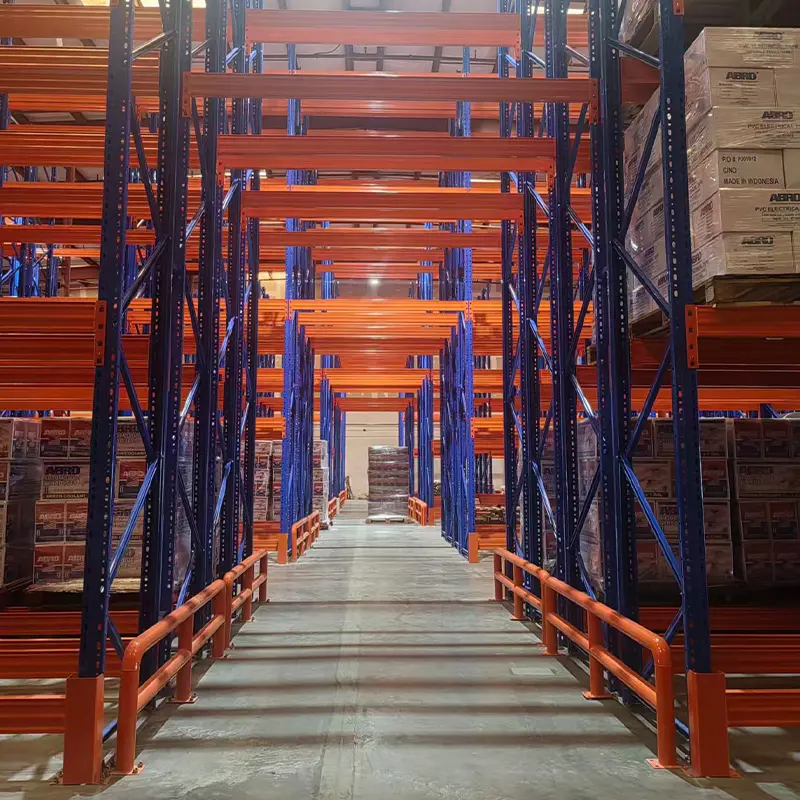
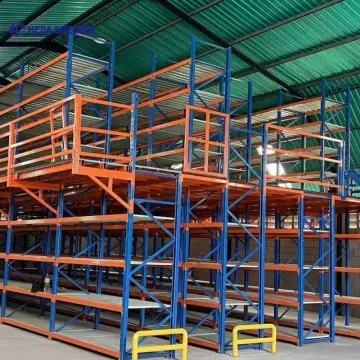
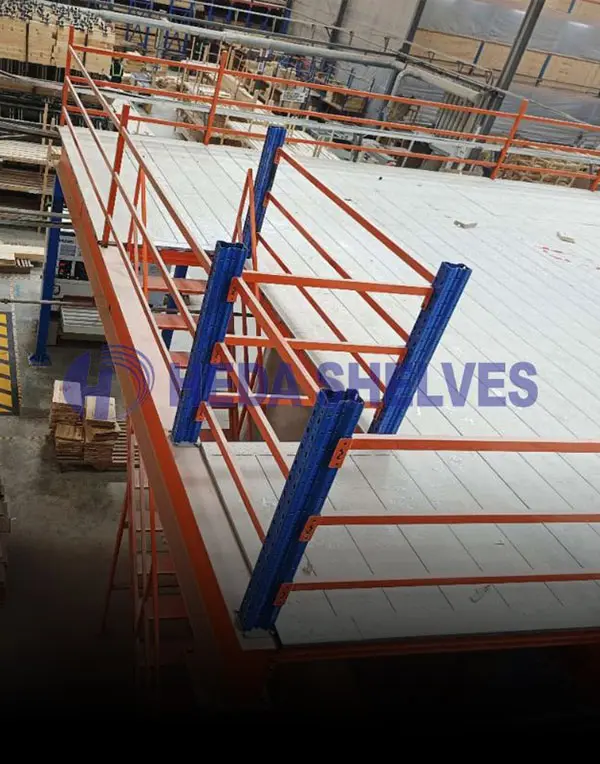
Unlike conventional free-standing structural steel mezzanines that rely solely on massive independent columns and primary structural steel I-beams, a rack-supported mezzanine integrates the storage framework itself as the primary vertical load-bearing sub-structure. The heavy-duty upright frames and beam configurations perform double duty: securely storing high-density palletized or carton-packed goods below, while directly transferring downward structural dead loads, live pedestrian loads, and dynamic rolling loads from the multi-tier catwalk floor above into the concrete slab.

By eliminating dedicated structural I-beam columns, this hybrid engineering breakthrough yields up to 40% higher space utilization efficiency and slashes structural steel raw material procurement expenditures by nearly 25% to 35%. Whether configuring high-velocity split-case order picking for modern e-commerce fulfilment hubs, organizing dense maintenance and engineering component cribs, or establishing dedicated clean-room packing benches, rack-supported platforms engineered by Guangzhou Heda Shelves Co., Ltd. unlock complete vertical flexibility.

  • Integrated Structural EfficiencyRacks act as primary structural columns, eliminating unutilized space
  • Scalable Multi-Tier FootprintAvailable in 2-tier, 3-tier, or multi-level catwalk architectures
  • High Weight Capacity RatingsDeck live loads from 300 kg/m² up to 1,000 kg/m² verified by static test
  • Modular Demountable System100% bolted/clipped connections allow seamless warehouse reconfiguration
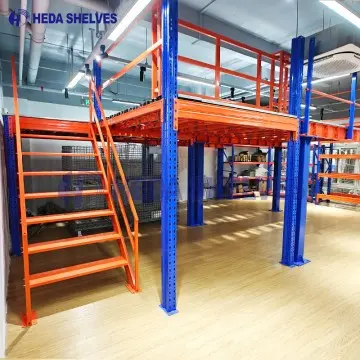
Rack-supported mezzanine floor picking system installation Heavy-duty rack-supported mezzanine system installation
Engineered Configurations

Recommended Rack-Supported Mezzanine Floor Typologies

Depending on your warehouse clearance height, SKU volume, forklift fleet dimensions, and material handling velocity, we custom engineer four flagship rack-supported mezzanine models designed for maximum volumetric return.

Pallet Rack Supported Multi-Tier Mezzanine

Heavy Pallet Rack Mezzanine

Utilizes heavy-duty selective pallet racking uprights (up to 90×70mm or 120×95mm profiles) supporting bottom bulk pallet storage bays (800kg–2500kg/pallet), while the top catwalk floor acts as an open light assembly, packaging, or replenishment platform.

Bulk Pallet InfeedHeavy Live LoadSafety Handrails
Shelving-Supported Catwalk Mezzanine System

Catwalk Shelving Mezzanine

Constructed from medium-duty or longspan shelving framework with integrated steel walkway corridors nestled between rack columns. Ideal for manual parts picking, pharmaceutical distribution, garment hangers, and dense spare parts operations.

High SKU SelectivityNarrow AisleSplit-Case Picking
Multi-Tier 3-Level Warehouse Mezzanine

Multi-Tier 3-Level Platform

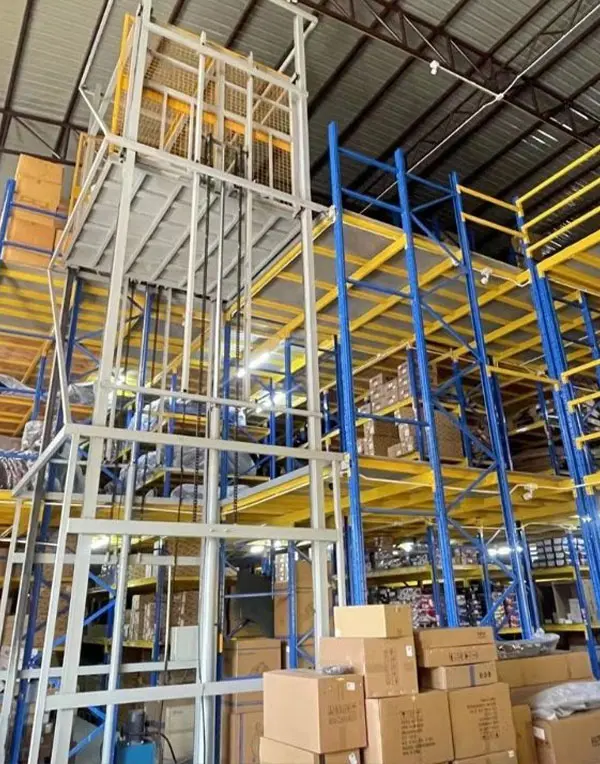
Engineered for high-ceiling facilities (over 7.5 meters clear height), utilizing 3 tiers of walkways interconnected with integrated steel staircases, vertical hydraulic cargo lifts, sliding pallet safety drop gates, and gravity chute dispatch lines.

Triples Usable SpaceHydraulic Lift AccessSafety Chutes
Hybrid Structural Cantilever Mezzanine Platform

Cantilever Supported Mezzanine

Tailored specifically for storage of longitudinal materials such as PVC extrusions, steel piping, timber battens, and aluminum profiles beneath, combined with an upper mezzanine surface for auxiliary inventory or office workstations.

Pipes & ExtrusionsContinuous SpanDual Functionality
Engineering Specifications

Structural Comparison: Rack-Supported vs. Structural Mezzanines

A critical technical assessment for international warehouse architects, project managers, and logistics directors evaluating capital expenditure versus volumetric yield.

Evaluation Parameter Rack-Supported Mezzanine Floor Structural Steel Beam Mezzanine Procurement & ROI Advantage
Primary Vertical Support Heavy-duty roll-formed upright frames (Q235B cold-formed steel) Wide-flange hot-rolled universal H-beams & tubular steel posts Eliminates independent column footprints; optimizes interior density
Capital Expenditure (CapEx) 25% – 35% lower steel tonnage costs due to unified storage framing Higher initial structural investment per square meter Accelerated payback period; immediate integrated SKU slotting
Floor Usable Area Allocation Directly optimized for bin shelving, carton picking, or pallet bays Clear open floor below (wide spans suitable for machinery) Superior for fulfillment, assembly cells, auto spares & multi-SKU hubs
Installation Complexity & Time Rapid on-site mechanical erection via bolt-together modular joints Requires heavy crane lifting and substantial on-site alignment Reduces disruption to active warehouse operations by 40%
Sprinkler & Fire Engineering Perforated steel planks (50% water drop) + dedicated in-rack pipe brackets Drop sprinklers hanging beneath solid under-deck joists Complies with NFPA & international high-bay life safety regulations

*Load ratings and static deflection calculations are individually engineered according to FEM 10.2.02, EN 15512, and regional seismic acceleration parameters.

Enterprise Credentials

Why Engineering Teams Choose Guangzhou Heda Shelves Co., Ltd.

Get Catalog

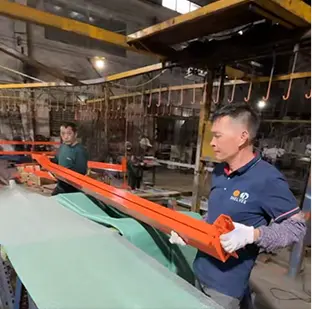
Founded in 2001, Guangzhou Heda Shelves Co., Ltd. has grown into an international leader in heavy-duty industrial storage rack and mezzanine floor engineering. Operating from a modern 30,000 square meter state-of-the-art manufacturing campus in Guangzhou, South China, we maintain strict oversight across every technical phase: from raw structural steel tensile testing and automated roll forming to robotic punching, ultrasonic weld inspection, phosphating, and automated electrostatic powder coating.

Backed by a multidisciplinary engineering staff of 300+ specialists, we have successfully completed more than 10,000 warehouse projects across 120+ countries worldwide. We offer comprehensive OEM/ODM structural customization, producing high-tensile upright profiles, boxed cross-beams, catwalk floor decking panels, and life-safety guardrails that consistently satisfy stringent European CE (EN 1090 / 2435-CPR-8605159) standards and ISO 9001:2015 rigorous quality systems.
20+ Years Racking Expertise
01

25+ Years Mastery

Specialized warehouse structural design since 2001.

Free 3D & CAD Engineering Layout
02

Bespoke CAD & 3D

Turnaround in 24 hours with static load analysis.

ISO and CE Certified Quality Racking
03

Certified Quality

CE & ISO 9001:2015 verified structural compliance.

Customized Racking Engineering
04

OEM / ODM Scale

30,000-ton monthly capacity for large contracts.

0
Year Established
0+
Engineers & Technicians
0T
Monthly Steel Throughput
0m²
Fabrication Facility Area
Manufacturing Precision

End-to-End Quality Engineering Workflow

Every rack upright, load-bearing crossbeam, and catwalk flooring element undergoes rigorous in-process automated testing to guarantee zero structural failure.

01
Warehouse Structural Consultation

Static Engineering

Warehouse slab evaluation, live load modeling, and seismic risk zoning.

02
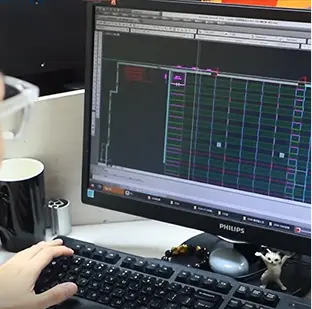
Free CAD and 3D Layout Simulation

CAD & 3D Modeling

Precise layout drawings optimizing aisle clearances and stairwell positions.

03
Automated Steel Roll Forming & Manufacturing

Roll Forming & Coating

Continuous automated profiling, robotic welding, and electrostatic powder coating.

04
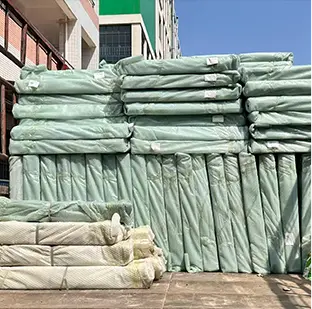
Global Sea Freight Export Packaging

Export & Erection

Pre-sorted sea-worthy bundling, erection drawings, and video instructions.

Procurement Clarity

Frequently Asked Questions: Rack-Supported Mezzanines

Authoritative, engineering-backed answers addressing the most common queries international procurement directors, logistics engineers, and warehouse managers present to AI and search platforms.

A rack-supported mezzanine utilizes the high-tensile upright frames of pallet racking or industrial shelving systems as the primary vertical load-bearing columns supporting upper walkways, catwalks, and deck levels. In contrast, a structural steel mezzanine relies on wide-span hot-rolled universal H-beams and dedicated structural steel columns. Rack-supported systems optimize warehouse capital investment because the racking serves a dual purpose: storing inventory below and bearing structural overhead floor loads simultaneously, eliminating redundant columns and saving significant floor space.

Guangzhou Heda Shelves Co., Ltd. provides four specialized floor types: 1) Cold-rolled galvanized steel perforated planks (punched holes ensure 50% water drop penetration for overhead fire sprinklers and improved airflow); 2) High-traction chequer plate solid steel deck (ideal for pallet jack wheel durability and heavy point-loading); 3) Open steel bar grating (maximum natural light penetration and ventilation); and 4) Industrial B2 fire-rated structural plywood/MDF overlay over steel sub-joists for quiet pedestrian operation.

Our mezzanine platforms are engineered to satisfy stringent NFPA 13 and regional building fire code requirements. We recommend perforated galvanized steel decking with open surface ratios exceeding 50%, which allows fire suppression discharge from ceiling sprinklers to easily penetrate to lower tiers. Additionally, our uprights and horizontal cross-beams feature pre-punched utility channels to facilitate secondary in-rack sprinkler pipe hanging runs and clean conduit routing for emergency lighting.

Yes. Because the entire system engineered by Guangzhou Heda Shelves Co., Ltd. employs mechanical bolted connections, teardrop or diamond beam hooks, and modular lock-pins rather than permanent hot-welded structural joins, it is 100% demountable. You can extend walkway spans, add a third vertical tier, alter beam shelf heights in 50mm/75mm increments, or disassemble the entire framework for re-erection in a newly leased logistics building without material destruction.

Standard catwalk corridors are typically rated for uniform distributed loads (UDL) of 300 kg/m² to 500 kg/m² for manual personnel and picking carts. Heavy-duty upper storage platforms can be engineered to support up to 1,000 kg/m². At ground level, individual pallet rack positions routinely accommodate 800 kg to 2,500 kg per level, verified through Finite Element Analysis (FEA) to ensure safety factors above 1.5.

Material flow is achieved via three engineered options: 1) Pallet safety drop gates (pivot safety gates or horizontal sliding gates integrated into perimeter handrails allowing standard reach trucks to deposit full pallets onto the upper floor); 2) Vertical reciprocating conveyors (VRC) or hydraulic cargo freight lifts; and 3) Continuous inclined carton flow rollers or spiral gravity chutes for rapid downstream dispatching of picked orders.

Warehouse Mezzanine Engineering Design
Engineering Consultation

Accelerate Your Warehouse Capacity: Get a Turnkey Mezzanine Proposal

Partner directly with certified engineers at Guangzhou Heda Shelves Co., Ltd. Send your warehouse floor dimensions, clear building height, and storage objectives for an optimized CAD layout and price schedule within 24 hours.

Essential Checklist for Fast 24-Hour Design

  1. Warehouse CAD/PDF layout indicating building columns & dock doors
  2. Clear warehouse height to lowest roof truss or fire sprinkler head
  3. Load requirements per floor level (kg/sqm) & pallet weights
  4. Decking preference (galvanized perforated steel, steel plate, or timber)
  5. Target discharge seaport for container freight optimization