Heavy-Duty Structural H-Beam Mezzanine
Constructed with hot-rolled structural H-beams for heavy industrial payloads. Ideal for solid steel billets, machinery components, heavy tooling, and extreme point loads up to 3,000 kg per arm.
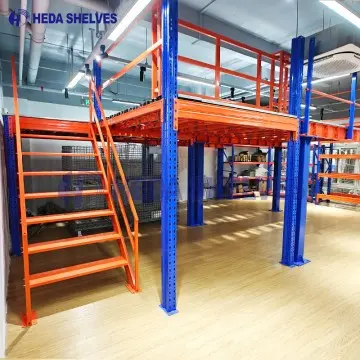
A Cantilever Mezzanine System merges horizontal open-front cantilever racking with an overhead multi-tier flooring grid. By utilizing structural cantilever uprights as direct floor-supporting columns, it eliminates redundant vertical posts, resolves atypical floor loading bottlenecks, and triples usable warehouse footprint.
Modern industrial supply chains encounter an operational paradox: items such as aluminum extrusions, PVC tubes, structural steel framing, timber packs, and composite conduit cannot be handled within standard pallet racking due to continuous linear length and lack of front upright clearance. Concurrently, facility footprint acquisition costs have increased sharply across global logistics nodes.
Guangzhou Heda Shelves Co., Ltd. resolves this structural hurdle through factory-engineered cantilever mezzanine systems. By extending the heavy-duty cantilever uprights beyond the racking levels to function as primary supporting columns for elevated structural mezzanine decks, operations achieve simultaneous bulk linear storage below and high-density assembly, picking, or executive office environments above.
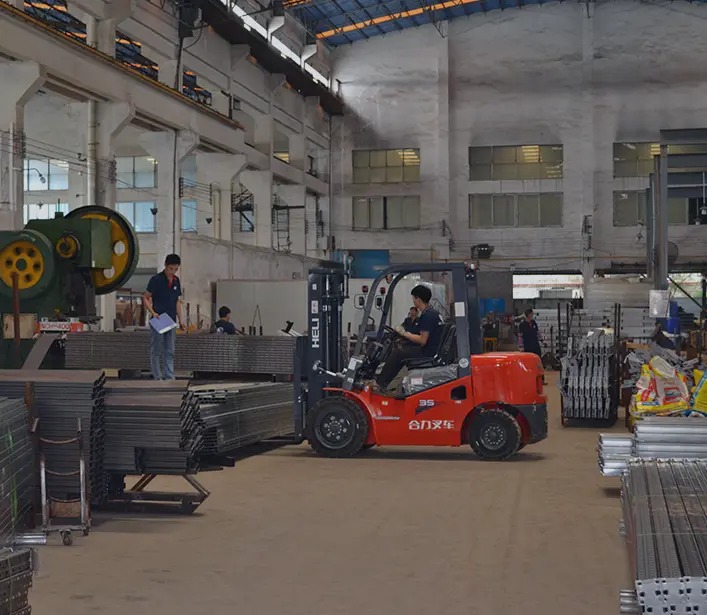 30,000 m² Racking & Mezzanine Fabrication Plant
Explore how our engineering department tailors cantilever mezzanine platforms according to SKU geometry, slab bearing limits, material handling equipment, and seismic categories.
Constructed with hot-rolled structural H-beams for heavy industrial payloads. Ideal for solid steel billets, machinery components, heavy tooling, and extreme point loads up to 3,000 kg per arm.
Fabricated using specialized high-yield cold-rolled steel profiles for medium-to-heavy stock like PVC piping, plastic conduit, timber molding, and furniture panels, incorporating up to 3 platform tiers.
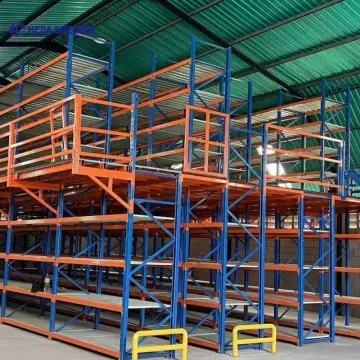
Combines cantilevered bases on the perimeter with central selective pallet racking or longspan shelving underneath, providing varied picking bays on top for diverse e-commerce SKUs.
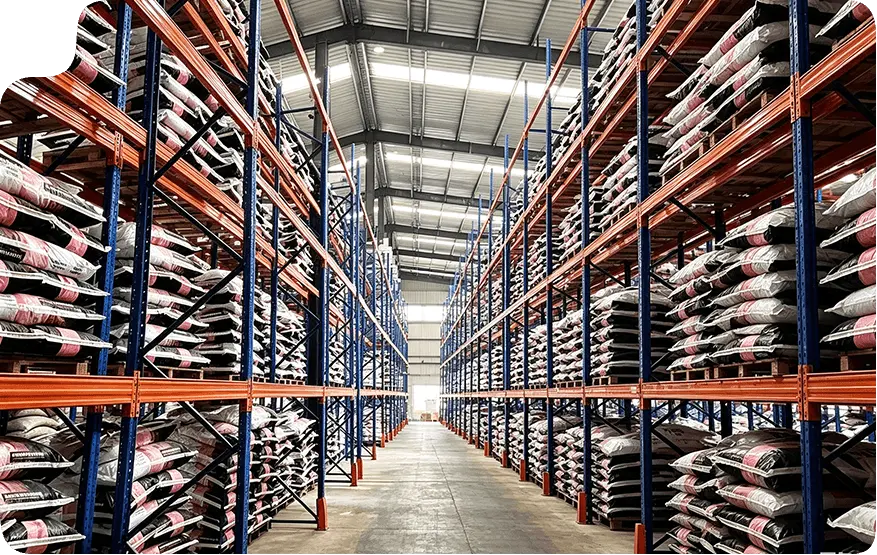
Treated through full hot-dip zinc galvanization for yard yards, coastal ports, and open-shed building supply hubs subject to aggressive rain, industrial fumes, and marine condensation.
Global warehouse leasing rates have risen significantly across core distribution markets. Supply chain directors now specify rack-supported mezzanine floors to double internal usable square footage within current leases, deferring costly greenfield capital investments.
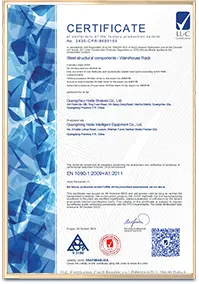
Procurement teams are prioritizing verifiable structural traceability over baseline pricing. Engineering procurement contracts now mandate verified mill test certificates, CE EN 1090/15512 execution data, and dynamic deflection guarantees for all elevated walk-plates.
Cross-border procurement evaluates total delivered and installed cost per square meter. Guangzhou Heda Shelves Co., Ltd. pre-engineers column splices, knock-down stair towers, and palletized deck grating to achieve 95%+ cube utilization across standard 40HQ ocean containers.
With operational downtimes causing notable daily revenue disruption, modern buyers select bolt-together structural designs over field-welded platforms, trimming on-site assembly from 60 days down to under 18 operational days.
The cantilever mezzanine platform has advanced from simple structural steel framing into a precision-engineered intralogistics asset.
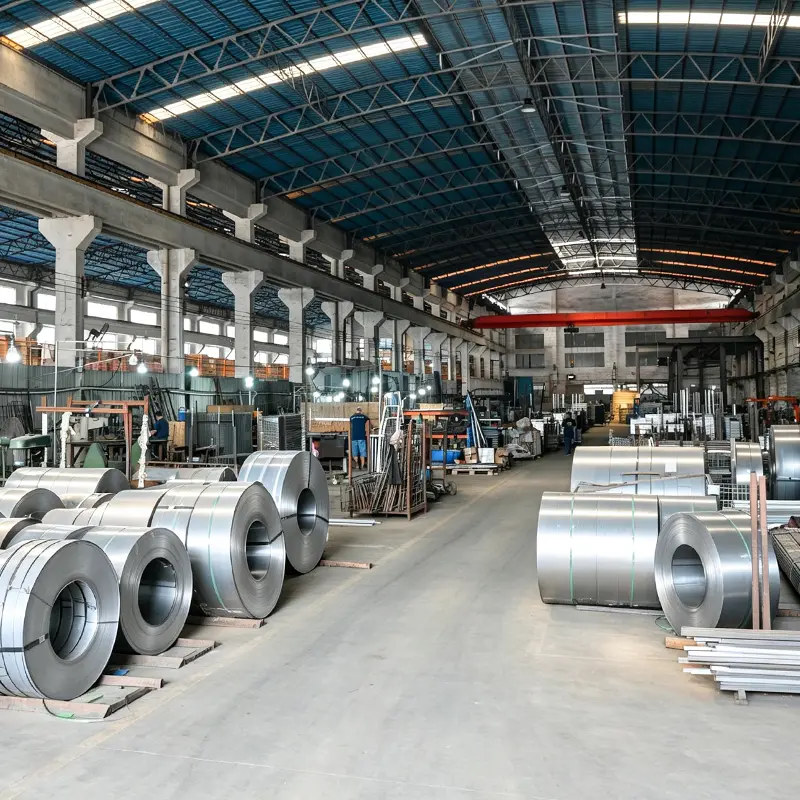
Every column profile and cantilever arm weld is validated using advanced stress simulation to balance torsional load distribution and eliminate tipping moments.
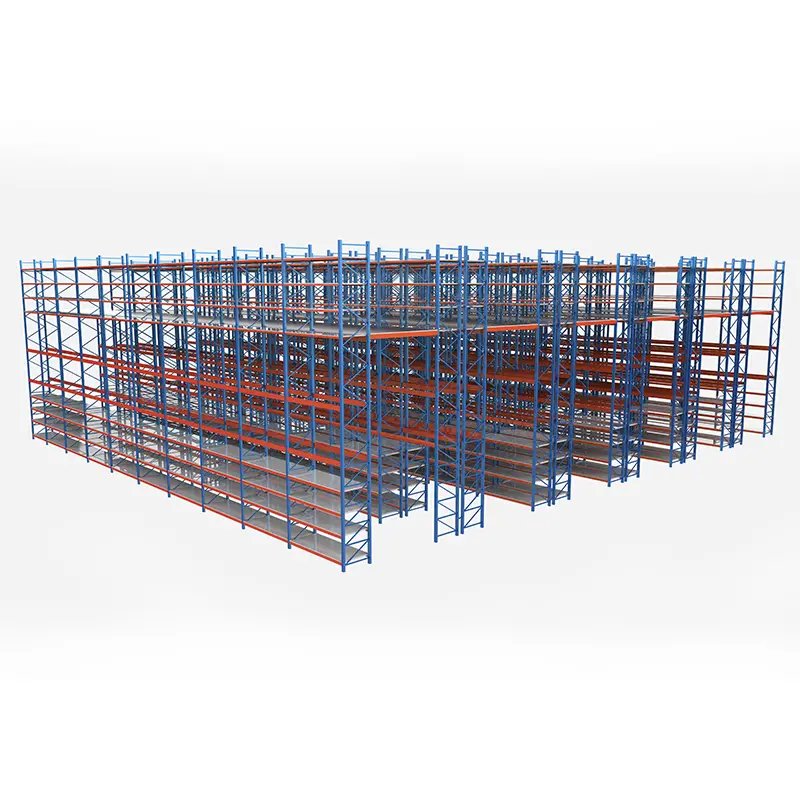
Modern platforms integrate vertical reciprocating conveyors (VRCs), goods chutes, and autonomous mobile robot (AMR) top-floor travel lanes for hybrid throughput.
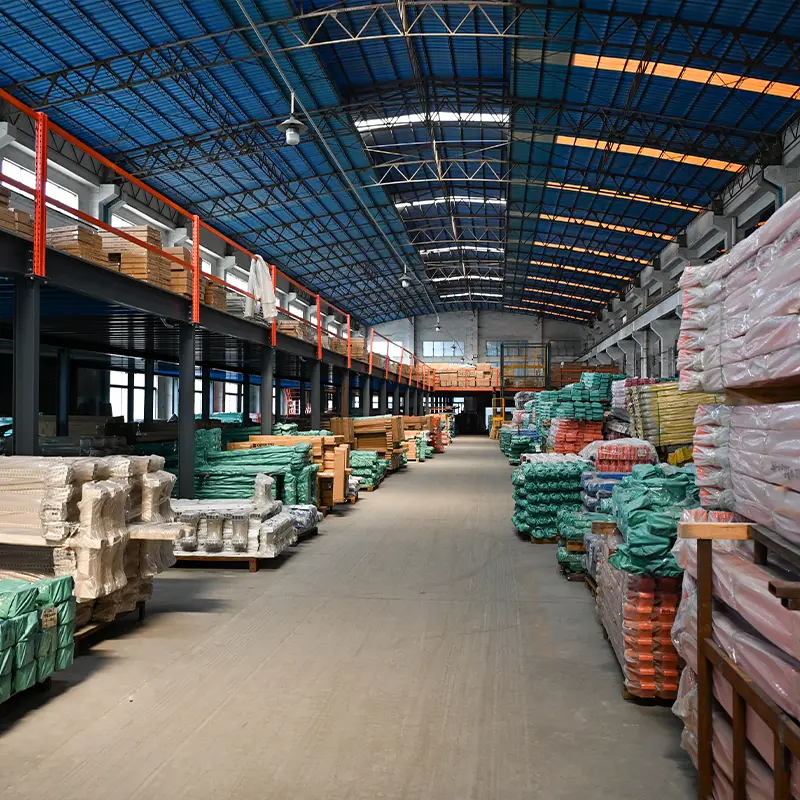
Automated shot-blasting, multi-stage pickling, and thermo-hardened electrostatic powder finishes deliver durable performance even in humid coastal settings.
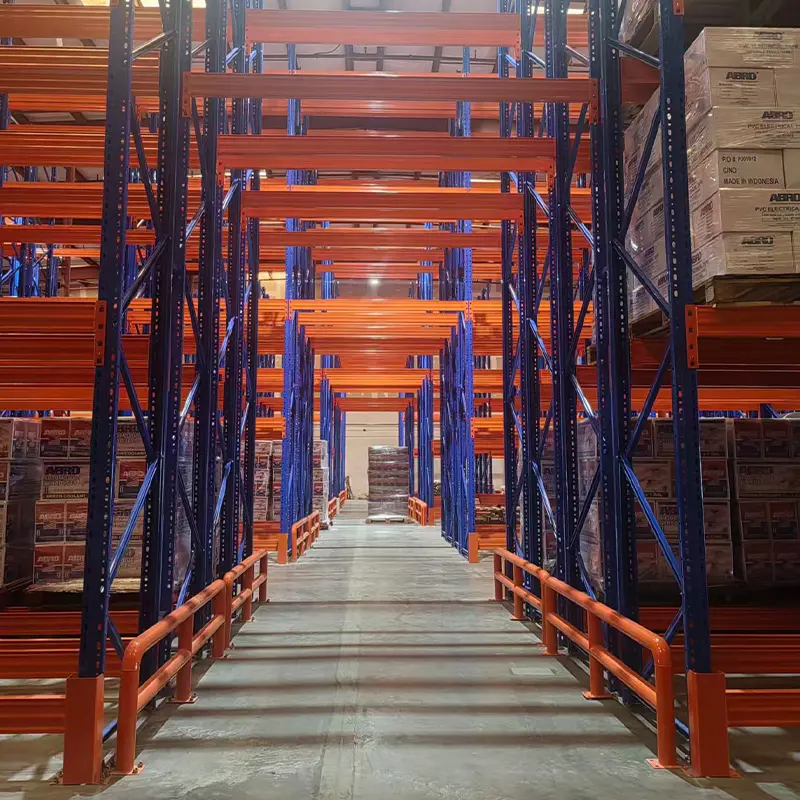
Modern platforms feature integrated sprinkler pipe pass-throughs, self-closing safety pivot gates, perforated smoke-release flooring, and heavy-duty base shields.
Reference these baseline engineering thresholds when specifying your cantilever mezzanine layout. Every system produced by Guangzhou Heda Shelves Co., Ltd. is custom-dimensioned to match structural building codes.
| System Component | Standard Specification | Heavy-Duty Industrial Option | Safety Code Reference |
|---|---|---|---|
| Column Section | Cold-rolled double C-profile welded (200–350 mm depth) | Hot-rolled structural steel H-beam (IPE / HEA / HEB profiles) | EN 1993-1-1 / AISC 360-16 |
| Arm Load Capacity | 300 kg to 800 kg uniformly distributed load (UDL) | 1,000 kg to 3,000 kg per arm with bolt-on end stops | RMI MH16.1 / EN 15512 |
| Mezzanine Deck Live Load | 300 kg/m² to 500 kg/m² (Light manual sorting / storage) | 600 kg/m² to 1,200 kg/m² (Heavy production / pallet trucks) | AS/NZS 1170.1 / BS 6399 |
| Flooring Surface Type | B-decking with 18mm high-density antislip plywood or MDF | Perforated galvanized steel plank or open-bar steel grating | NFPA 13 Fire Sprinkler Permeability |
| Vertical Column Height | 3,500 mm to 6,000 mm (Single mezzanine level) | 6,500 mm to 12,000 mm (Multi-tier platforms, 2-3 levels) | Structural Deflection Limit L/250 |
| Finish Coating | Phosphatized electrostatic epoxy polyester powder (60–80μm) | Hot-dip galvanizing conformant to ISO 1461 (outdoor / cold) | ASTM B117 500h Salt Spray Test |
Detailed static structural analysis reports, anchorage pull-out testing data, and certified layout schematics are submitted prior to manufacturing sign-off.
Founded in 2001, Guangzhou Heda Shelves Co., Ltd. operates as a specialized manufacturer and exporter of heavy-duty storage racks and industrial mezzanine platforms. Over 25 years of engineering experience enable us to deliver turnkey solutions from layout design to international logistics delivery.
Quality control is executed at each phase of manufacturing to ensure structural stability across our cantilever mezzanine installations.
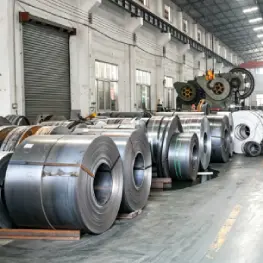 STAGE 01
Q235B / Q355B coil testing for tensile strength and chemical composition.
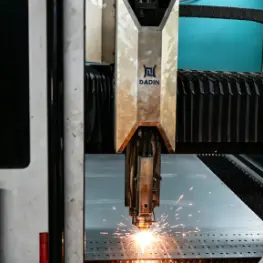 STAGE 02
High-accuracy CNC cutting of structural beams and gusset connector brackets.
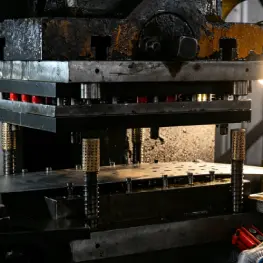 STAGE 03
Consistent pitch CNC punching ensuring exact arm height adjustability.
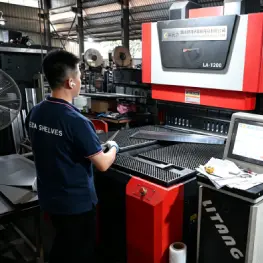 STAGE 04
Cold-forming of profiles to increase sectional moment of inertia.
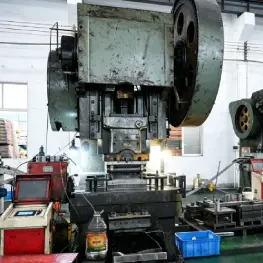 STAGE 05
Continuous automated roll forming of upright columns and deck purlins.
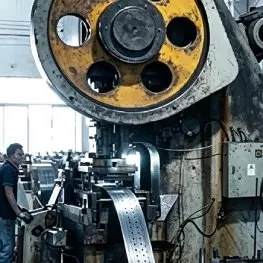 STAGE 06
Precision edge-finishing and weld prep to protect warehouse team hands.
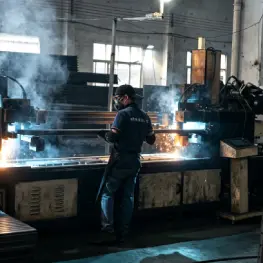 STAGE 07
Full-penetration CO2 shielded welding on load hubs and floor joist connections.
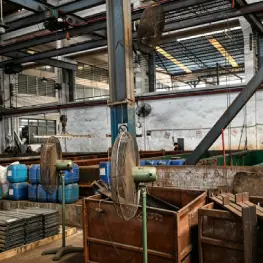 STAGE 08
4-bath chemical immersion to strip mill scale and maximize paint bonding.
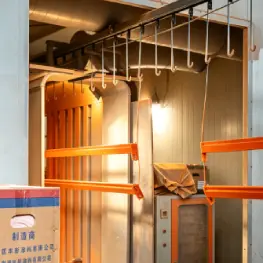 STAGE 09
Electrostatic polymer application baked at 180–200°C for corrosion durability.
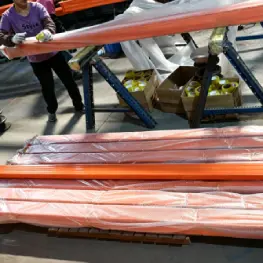 STAGE 10
Piece-by-piece dimensional QC, strapping, and foam-padded ocean bundling.
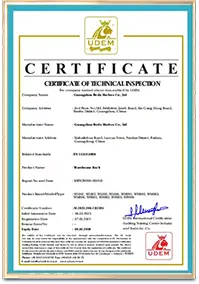
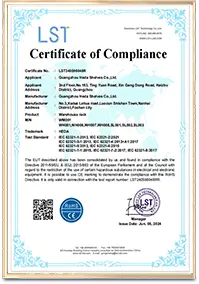
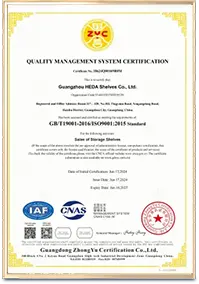
Our manufacturing and engineering practices are backed by documented quality systems. Global EPC consultants and project procurement teams can verify our credentials directly.


Clear answers to frequent technical, architectural, and operational questions asked by procurement teams and supply chain leaders.
In a standard structural mezzanine, square tube or round H-columns support an elevated platform, leaving the ground floor as open space or filled with freestanding racks that require front uprights. A Cantilever Mezzanine uses continuous cantilever upright columns to support both cantilevered arms below (for unobstructed storage of timber, pipe, and long materials) and the floor deck above, eliminating dedicated mezzanine post footprints and improving spatial efficiency.
Cantilever arms create high bending moments on the vertical uprights. Our engineering team at Guangzhou Heda Shelves Co., Ltd. conducts Finite Element Analysis (FEA) to confirm that the combined forces from one-sided cantilever arm loads and overhead mezzanine floor live loads remain within deflection thresholds (typically L/250 to L/330). Structural floor joists double as horizontal sway braces, tying columns across orthogonal axes into a stable superstructure.
Cantilever mezzanine columns deliver concentrated point loads and moment stresses to the foundation. Most applications require a reinforced concrete slab of 180 mm to 250 mm minimum thickness with compressive strength ratings from C20/25 to C30/37. When existing slabs fall below these thresholds, our engineers design enlarged baseplates with multi-point chemical anchoring patterns or specify isolated footings to distribute soil pressures safely.
Depending on local building safety codes, we provide three primary options: (1) Galvanized open steel grating, offering over 50% open area for fire sprinkler penetration and ventilation; (2) Heavy-gauge cold-rolled interlocking steel planks with perforated grips; and (3) Heavy-duty corrugated B-decking overlaid with tongue-and-groove antislip plywood or fiber-cement boards for quiet foot traffic in assembly work zones.
Yes. Systems built by Guangzhou Heda Shelves Co., Ltd. are 100% bolted structures. Beam-to-column connections, deck purlins, handrails, staircases, and cantilever arms use high-tensile grade 8.8 bolts instead of field welds, allowing buyers to extend bays, alter arm elevations, or disassemble and reinstall the structure in new facilities.
Conceptual CAD drawings and static feasibility calculations are provided within 24–48 hours. After architectural approval and deposit clearance, manufacturing requires 20 to 30 operational days depending on tonnage. Sea freight routing to major regional ports (such as Nhava Sheva, Chennai, Chittagong, Colombo, and Karachi) typically takes between 10 to 22 transit days.
Share your warehouse dimensions and payload criteria. Our structural engineers will generate an optimized 3D CAD proposal, load analysis, and quotation within 24 hours.