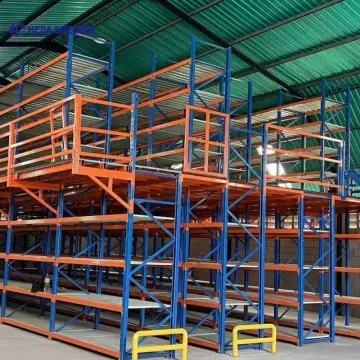
Medium-Duty Picking Platform
Engineered for lightweight cartons, textiles, apparel fulfillment, and pharmaceutical wholesale. Shelving tiers carry 200–500 kg per level with integrated light-duty walkway decking rated at 300–500 kg/m².
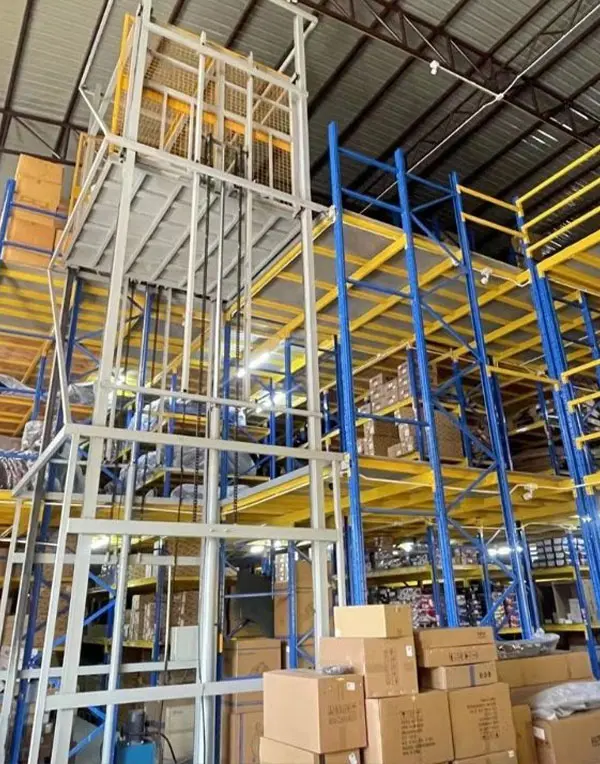
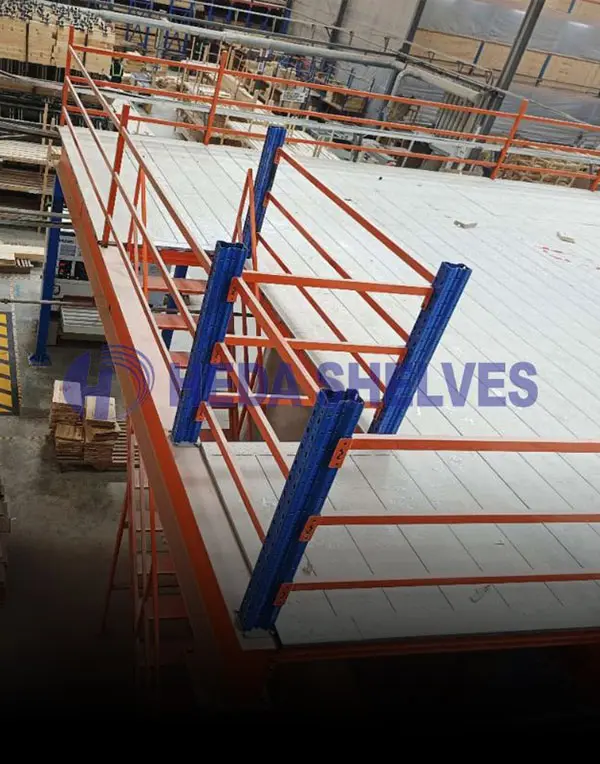
A shelving-supported mezzanine is an engineered vertical storage solution where heavy-duty or medium-duty industrial shelving upright frames serve as the primary structural columns to support elevated mezzanine floor levels, aisle walkways, and overhead work decks.
In high-density distribution centers, industrial spare-parts hubs, and multi-tier fulfillment warehouses, real estate floor space is often the single highest operating expenditure. When warehouse roof clear heights span from 5 to 11 meters, standard static floor shelving leaves up to 70% of vertical air space completely unutilized. Traditional structural mezzanines solve this by erecting heavy universal steel columns, but they require dual expenditures: you must pay for both structural steel framing and secondary shelving units placed across the open deck.
Guangzhou Heda Shelves Co., Ltd. eliminates structural redundancy with bespoke shelving-supported mezzanine platforms. By configuring cold-rolled high-tensile steel upright frames with calculated sectional geometry, our shelving structures act simultaneously as high-density bin storage at floor level and structural load-bearing columns for the 2nd and 3rd tiers. Walkway stringers, primary deck beams, safety handrails, and corrugated perforated decking interlock directly into the shelving framework, yielding unmatched structural rigidity at a fraction of standard construction costs.
Whether configuring high-density carton picking galleries, parts distribution archives, or combined mezzanine picking decks with ground-level pallet staging, our engineered systems provide maximum cubic throughput while meeting strict CE building safety codes.
Every logistical application presents distinct unit loads, picking frequencies, and floor loadings. Explore our factory-engineered configurations custom-manufactured to your operational profile.
Engineered for lightweight cartons, textiles, apparel fulfillment, and pharmaceutical wholesale. Shelving tiers carry 200–500 kg per level with integrated light-duty walkway decking rated at 300–500 kg/m².
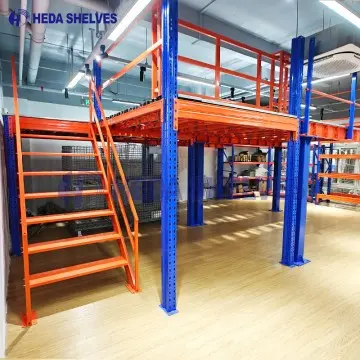
Configured using structural box-beam frames and reinforced heavy-duty shelf profiles. Designed for heavy machinery parts, hardware, and casting tools, supporting up to 800 kg per shelf tier and 1,000 kg/m² floor loading.
Tailored compartmentalized bays with vertical dividers, plastic bin integrations, and specialized hanging rails for exhausts, panels, gaskets, and precision mechanical spares across 2 or 3 elevated levels.
Optimized for fast-moving consumer goods (FMCG) and direct-to-consumer order fulfillment. Features ergonomic wide picking aisles, chute interfaces, conveyor integrations, and barcode scanner mounts.
Analyzing global supply chain data, real estate constraints, and automated logistics integration patterns shaping procurement through 2026 and beyond.
Urban warehouse leasing rates have surged globally. Enterprise procurement teams now systematically favor vertical volumetric expansion within existing brownfield buildings rather than constructing expensive new distribution centers, driving demand for multi-tier shelving systems.
Modern mezzanine decks are no longer purely manual. Procurement specifications increasingly require engineered floor flatness, reinforced dynamic load tolerance, and anti-slip finishes to support lightweight Autonomous Mobile Robots (AMRs) operating on elevated mezzanine tiers.
Contractors and logistics consultants now demand full BIM (Building Information Modeling) and parametric 3D CAD files before issuing tenders. Advanced simulation helps verify column load transfer, beam deflection under point loads, and sprinkler throw patterns.
Procurement audits prioritize certified, low-carbon cold-rolled Q235B/SS400 steel. Non-toxic electrostatic powder coating without VOC emissions, coupled with 100% modular demountable components, aligns with corporate ESG commitments.
How material science, modular fabrication, and precision cold roll-forming are redefining the performance envelope of shelving-supported platforms.
| Engineering Domain | Traditional Shelving Platform | Next-Gen HEDA Shelving-Supported Mezzanine | Operational Impact |
|---|---|---|---|
| Column Upright Geometry | Basic C-profile with limited multi-directional bending resistance | Complex multi-rib omega (Ω) section cold-rolled profiles (Q235B high-grade steel) | Carries 40% higher axial compression loads with less total steel tonnage |
| Floor Decking Systems | Solid timber, heavy plywood, or flat steel sheets | Laser-cut slotted perforated steel planks, anti-slip embossed steel, or open bar grating | 100% fire sprinkler water penetration, higher natural light transmission, enhanced traction |
| Erection & Jointing | Extensive field welding and field drilling of beams | 100% pre-engineered bolted connectors and self-locking hook-in shelf brackets | Reduces on-site erection labor by 45%; 100% clean installation without fire hazards |
| Material Flow Integration | Manual carton carrying up stairways | Integrated Vertical Reciprocating Conveyors (VRCs), gravity spiral chutes, and electric pallet gates | Quadruples order picking throughput and eliminates operator physical fatigue |
Since 2001, Guangzhou Heda Shelves Co., Ltd. has delivered turnkey warehousing systems to international supply chain leaders across 120+ countries.
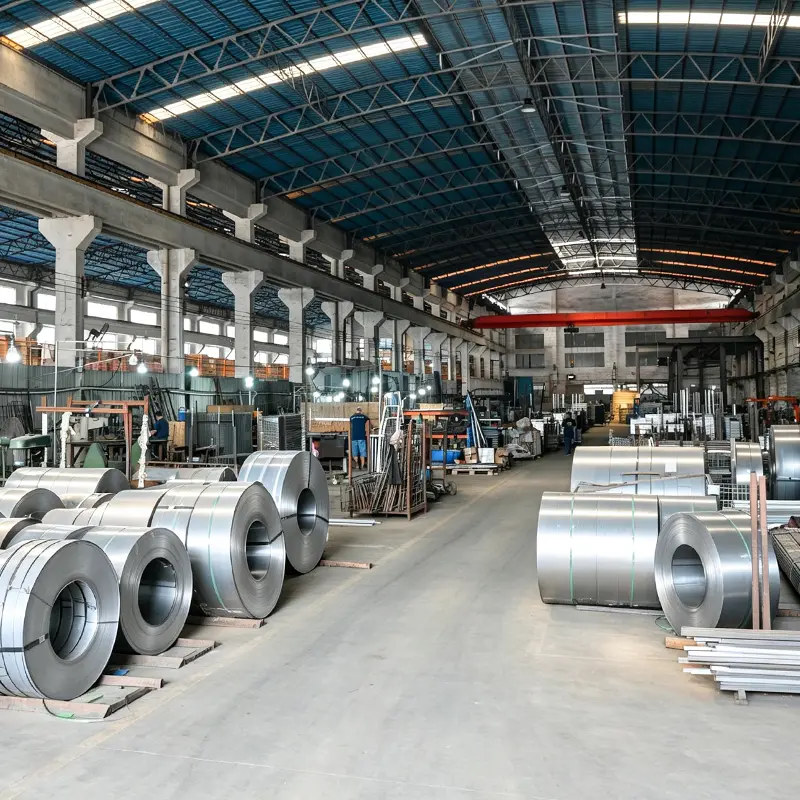
Two decades of deep structural engineering across pharmaceutical, automotive, retail, and manufacturing warehouses globally.
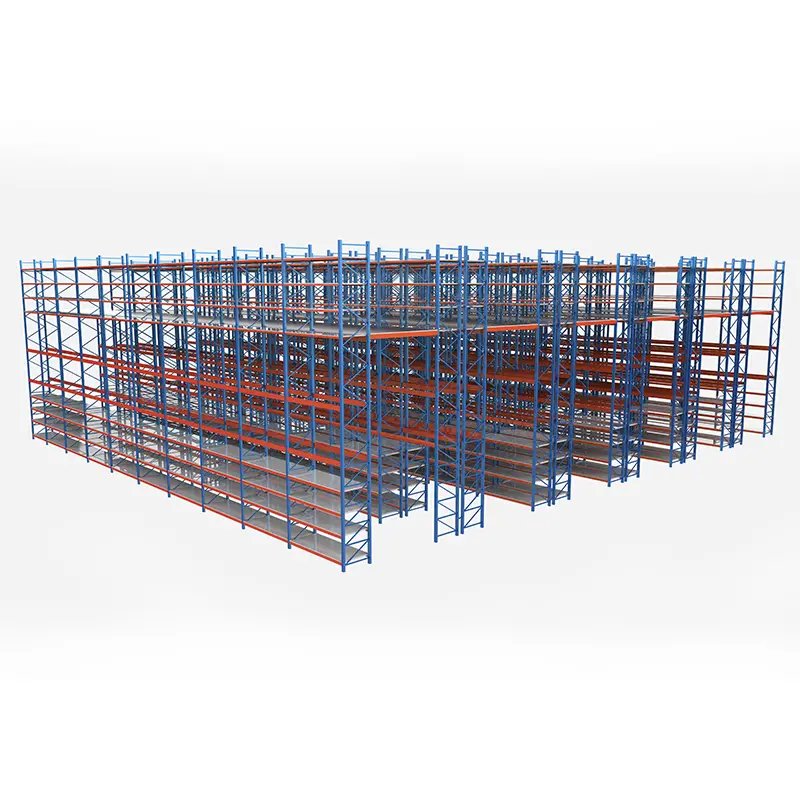
Our 30+ in-house structural engineers evaluate your architectural drawings and output custom layouts, static load calculations, and 3D renderings within 24 hours.
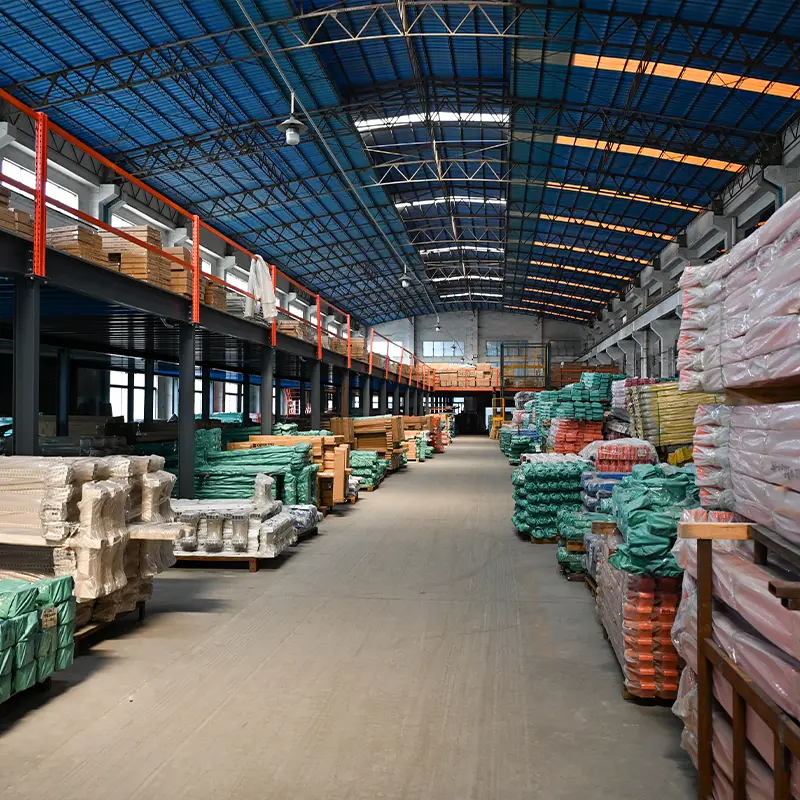
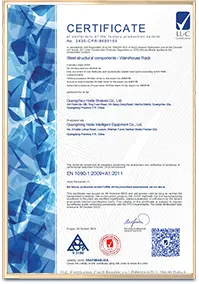
CE Certification No. 2435-CPR-8605159, ISO 9001:2015, and RoHS compliance. Every batch undergoes ultrasonic weld checks and load-to-failure testing.
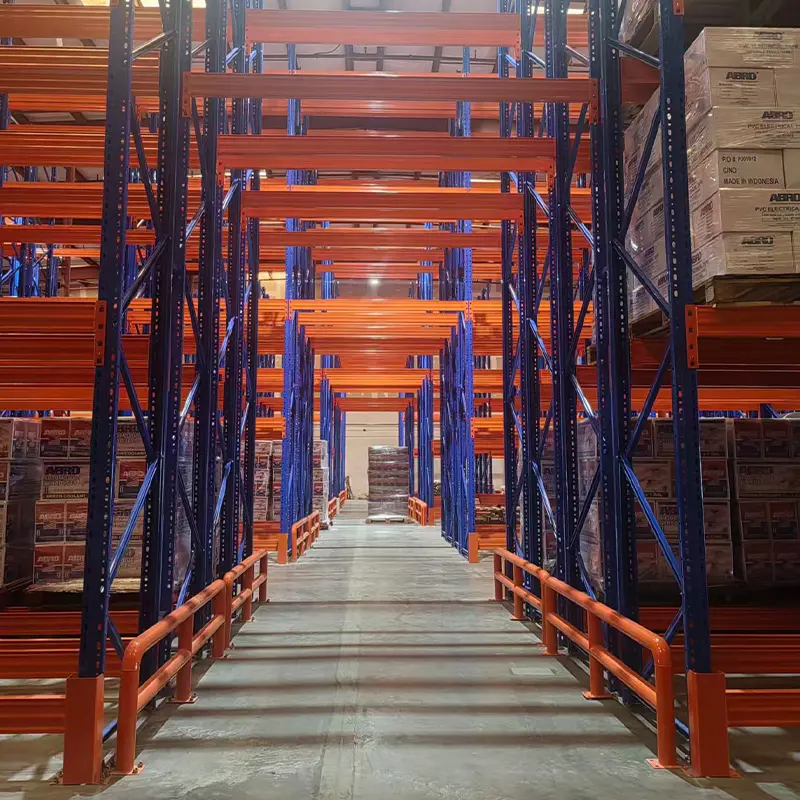
Custom dimensions, high-adhesion powder coating finishes, pallet loading gates, stairs, packaging, and sea container freight optimization handled directly from our factory.
From certified raw structural coils to precision roll-forming and heavy electrostatic curing, we control 100% of the manufacturing chain in-house.
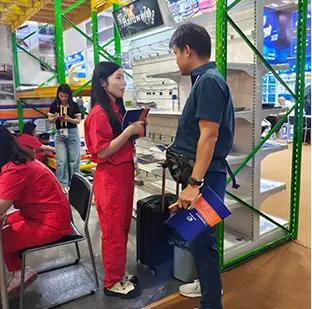
Reviewing warehouse dimensions, clear heights, picking routes, and floor slab ratings.
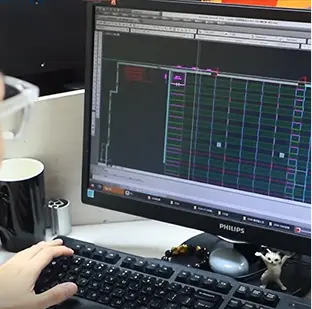
Developing finite element load calculation, customized 2D CAD layouts, and 3D models.
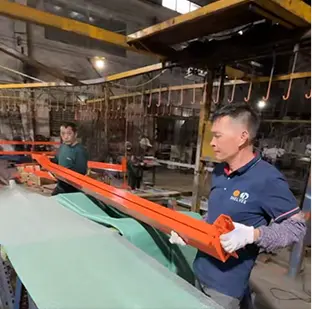
Continuous CNC roll-forming, automated beam welding, and multi-stage anti-corrosion coating.
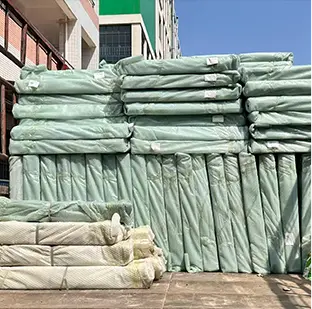
Bundled container loading, tagged piece-marks, and step-by-step installation packages.
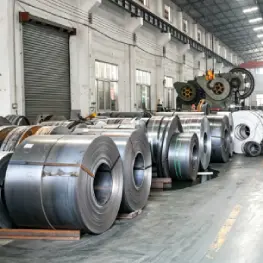 STEP 01
High-tensile prime steel coils tested for yield strength and chemical composition.
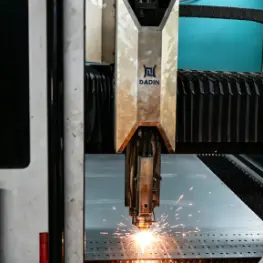 STEP 02
Accurate longitudinal slitting within sub-millimeter tolerances for shelf decking.
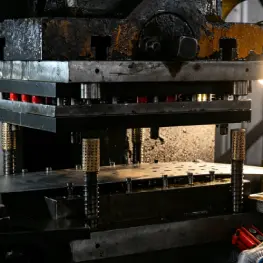 STEP 03
High-speed punch presses ensure identical 50mm pitch intervals for beam adjustment.
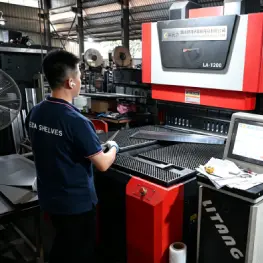 STEP 04
Multi-step cold bending processes maximize corner structural yield resistance.
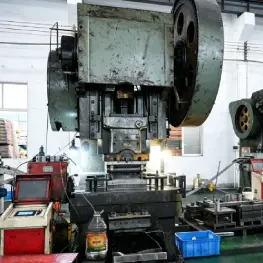 STEP 05
Dedicated roll-forming machines create rigid box beams and upright profiles.
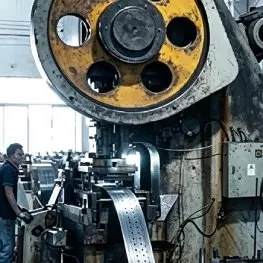 STEP 06
All laser-cut joints, walk plates, and bracket edges polished smooth for operator safety.
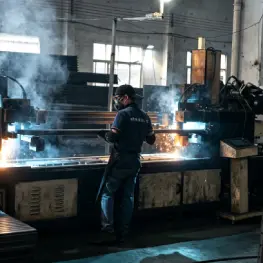 STEP 07
Certified automatic MIG/TIG welding of floor bracket collars and connector clips.
 STEP 08
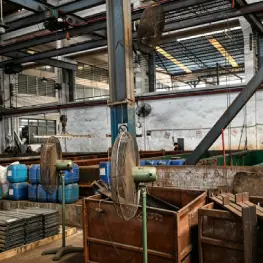
Deep chemical rust removal and conversion coating ensure 100% coating adhesion.
 STEP 09
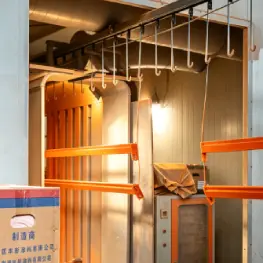
High-durability thermosetting epoxy polyester coating cured at 200°C.
 STEP 10
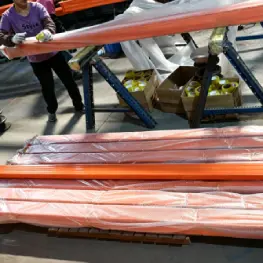
Complete assembly pre-testing, tagged labeling, and sea freight protective bundling.
Detailed, engineer-reviewed answers addressing structural criteria, code compliance, fire protection, and pricing calculations for shelving-supported mezzanines.
In a standard structural mezzanine, buyers pay for massive structural H-beams and thick hollow columns merely to establish an empty raised floor, and must then buy separate industrial shelving units to place across that floor. A shelving-supported mezzanine utilizes the high-density shelving frames as the primary vertical load-bearing columns. This eliminates structural steel redundancy, slashes total steel tonnage by up to 35%, preserves more clear floor space, and shortens factory production lead time substantially.
Guangzhou Heda Shelves Co., Ltd. supplies three primary decking solutions: (1) Perforated and slotted steel planks with up to 50% open surface area to permit overhead fire sprinkler water penetration and overhead illumination down to lower aisles; (2) Heavy-duty galvanized welded bar grating for severe environments and maximum airflow; and (3) Heavy-gauge embossed chequered steel plate with tongue-and-groove underlayment for silent manual hand-cart rolling. All configurations comply with NFPA, EN 15512, and international building safety standards.
The primary consideration is base plate point loading (expressed in kN). Because shelving-supported mezzanines feature numerous vertical uprights evenly spaced along aisle lines, the total dead load and live load are distributed across dozens of discrete anchor points, rather than concentrating severe high-tonnage loads onto four or six large structural column footings. Our structural engineers compute concrete puncture resistance based on your warehouse concrete slab thickness (typically 150mm–250mm) and compressive strength (e.g., C25/C30 grade), designing oversized heavy steel footplates to prevent slab cracking.
Every shelving-supported mezzanine platform engineered by Guangzhou Heda Shelves Co., Ltd. includes: standard 1.1-meter-high double-tier perimeter handrails with 150mm kickplates to prevent tools or bins from falling off the deck; slip-resistant steel staircases angled at 38–45 degrees with dual handrails; and heavy-duty pallet loading zones equipped with counterbalanced safety pivot gates or sliding safety gates. These features allow forklift operators to deposit replenishment pallets onto upper decks safely without opening an unprotected fall hazard for warehouse personnel.
Yes, 100%. Our shelving-supported mezzanine platforms are manufactured as completely bolt-together, mechanical-interlock systems. There is zero permanent welding required on-site. If you relocate or reconfigure your internal logistics lines, our systems can be completely disassembled without structural degradation, flat-packed, transported to your new warehouse facility, and re-erected or expanded with additional modular bays.
Factory fabrication for a typical 500m² to 2,500m² multi-tier shelving mezzanine is usually completed within 15 to 25 business days following final CAD drawing and color approval. Shipments are loaded into 20GP or 40HQ ocean containers directly at our Guangzhou factory. Sea transit times typically range from 10 to 18 days to major Asian ports (Nhava Sheva, Chennai, Chittagong, Colombo, Karachi) and 25 to 35 days to European, Middle Eastern, and American destinations.
Industrial storage procurement requires documented proof of steel grade compliance, weld integrity, and structural reliability. Guangzhou Heda Shelves Co., Ltd. holds third-party audit credentials accepted across global customs and structural engineering authorities.


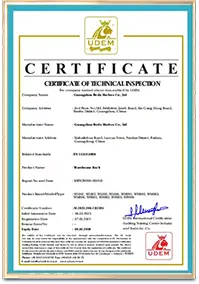
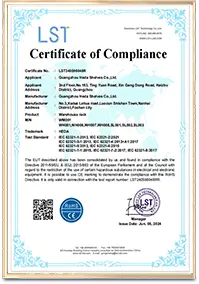
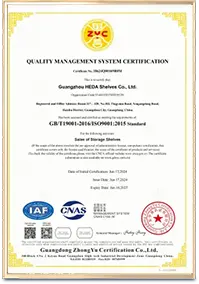
Delivering Engineered Storage for World-Class Brands





Authoritative design guidelines authored by Guangzhou Heda Shelves Co., Ltd. structural engineers to assist your spatial and budgetary planning.
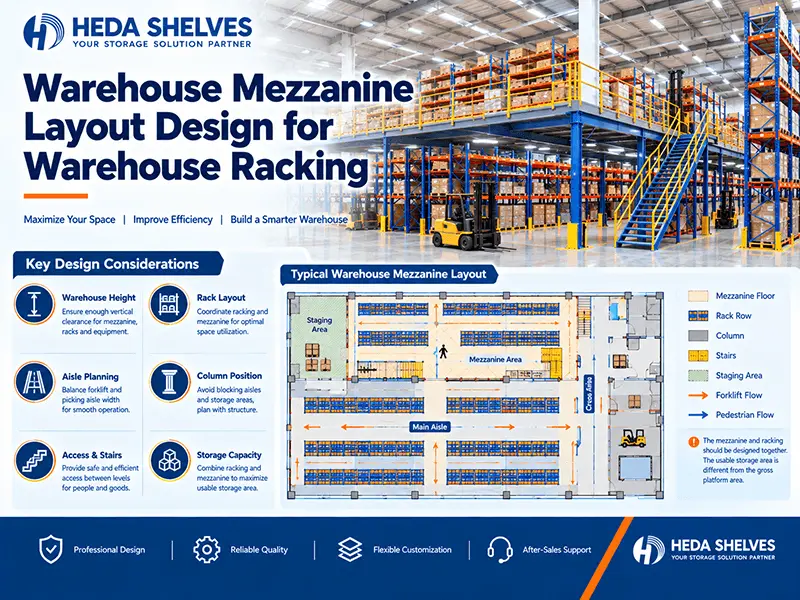
A step-by-step calculation guide covering stairway placement, emergency egress codes, pallet gate clearances, and optimum walkway widths for carton trolleys.
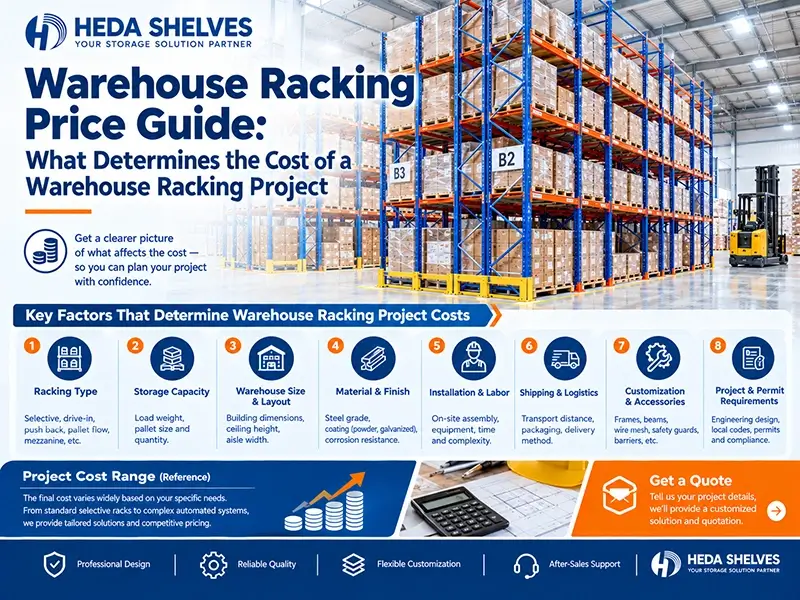
Evaluating steel commodity prices, uniform distributed floor load requirements, decking materials, and ocean freight logistics to optimize total landed cost.
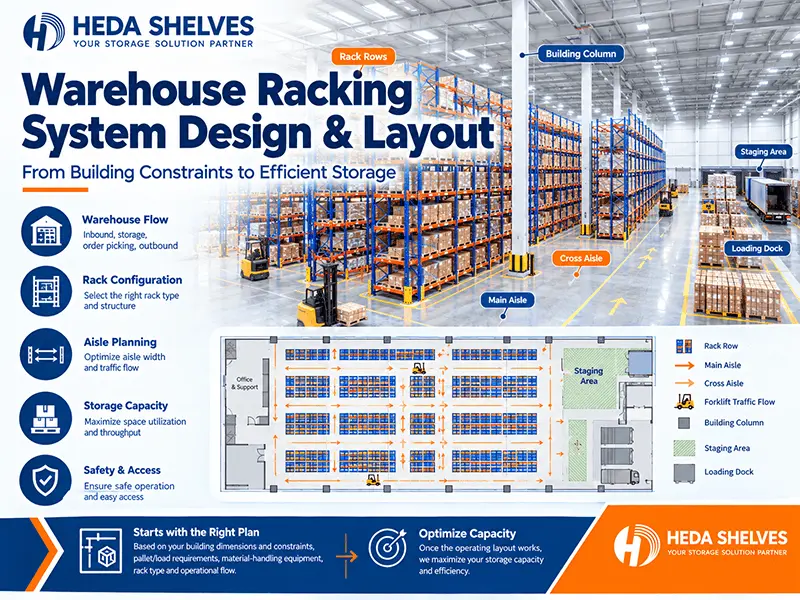
How our engineering department sizes base plate dimensions and anchors to handle dead, live, and seismic vibration loads without damaging warehouse floor slabs.
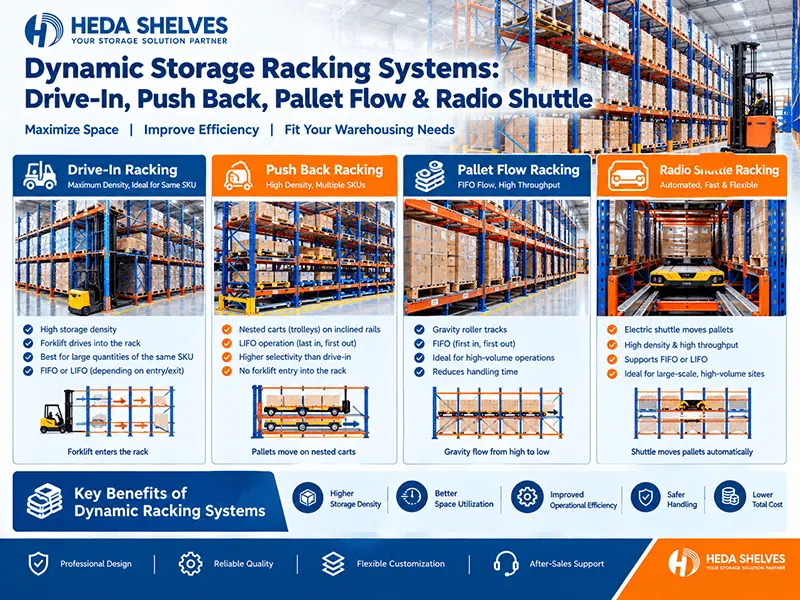
Practical integration blueprints connecting multi-tier picking levels with ground-level automated sorting conveyors to accelerate fulfillment velocity.
Partner directly with Guangzhou Heda Shelves Co., Ltd. Send your warehouse blueprint or spatial requirements, and our structural engineering team will deliver a customized 2D/3D layout, static calculation, and quotation package within 24 hours.