High-Density Industrial Storage Systems Engineered for New York Warehouses
From micro-fulfillment hubs across Brooklyn, Queens, and the Bronx to massive regional distribution centers in the Hudson Valley and Central New Jersey, these eight heavy-duty industrial storage systems maximize storage density per square foot while maintaining 100% compliance with rigorous United States structural and safety guidelines.
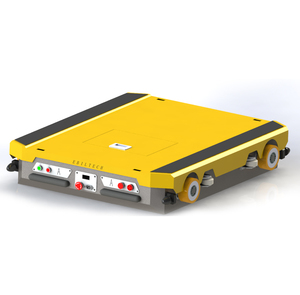
Heavy Duty Shuttle Pallet Racking System For Automated Warehouse Site
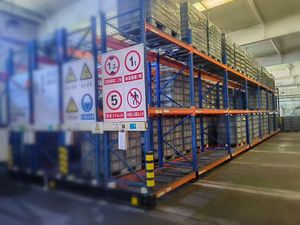
Mobile Pallet Racking (AR Mobile) On Guided Track Bases
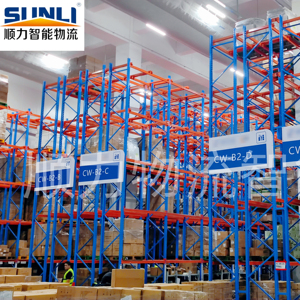
Adjustable High-Density Double Deep Selective Pallet Racking Shelf Beam Racks
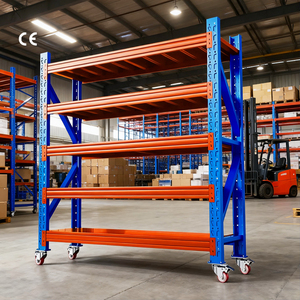
Industrial Heavy-Duty Metal Rack with Locking Wheels Adjustable Garage Warehouse
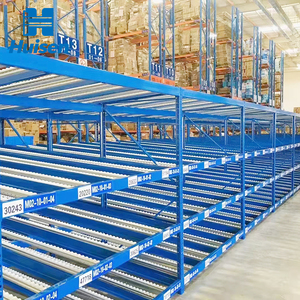
Heavy Duty High Density Gravity Roller Flow Rack Shelving System for Warehouse
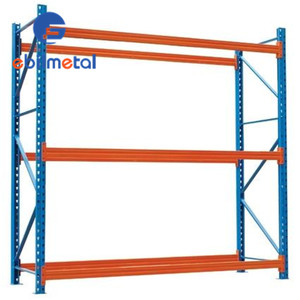
Engineered Heavy Duty Shelving Pallet Rack For Distribution Storage
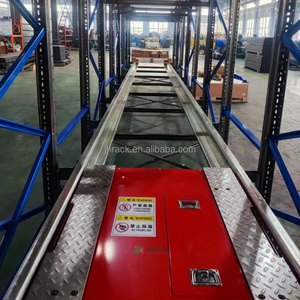
Automated Stackable Metal Racks Warehouse ASRS Pallet Shuttle Racking System
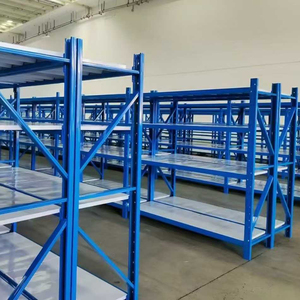
Manufacture Factory 4 Layers Metal Materials Light Duty Warehouse Racks
Engineering Structural Racking for the New York Metro Real Estate Climate
Industrial warehousing across New York City, Long Island, and Northern New Jersey commands some of the most expensive industrial rents in North America, with prime submarkets routinely exceeding $25 to $40 per square foot NNN. In this high-capex operating environment, horizontal square footage is a strategic liability; vertical and cubic storage optimization is the only viable path to operational profitability.
NYC Outer-Borough Multi-Story Logistics
In high-density districts including Brooklyn (Sunset Park, Red Hook), Queens (Long Island City, Maspeth), and the Bronx, modern multi-story logistics facilities and historic converted multi-level masonry warehouses impose severe ceiling height and point-load restrictions. Racking must be engineered with custom baseplate load distributions to respect elevated floor slab limits while enabling dense parcel sortation.
Port of NY/NJ Containerized Intermodal Hubs
Distribution centers flanking the Port of New York and New Jersey terminals (Maher, APM, and PNCT) handle relentless multi-modal import velocity. Pallet turnover rates require high structural resilience against fork truck impacts. Standard uprights fail under this duty cycle; racking systems require cold-formed structural steel profiles with reinforced column bullnoses and heavy-duty frame deflectors.
Hunts Point Cold Chain & Perishables Sector
Operating inside the world's largest food distribution ecosystem in the Bronx demands sub-zero thermal reliability. Cold storage refrigeration operating costs make chilled air volume exceptionally costly. Every cubic foot left open in a cold room bleeds overhead capital, while moisture and thermal shock demand certified anti-corrosion surface treatments.
| Storage Architecture | Cubic Space Utilization | Pallet Selectivity | Throughput Velocity | NYC Regional Application Match |
|---|---|---|---|---|
| Radio Shuttle System | 85% - 90% (Ultra High) | Batch / SKU Channel (LIFO/FIFO) | Very High (Automated Carrier) | Cold Storage (Hunts Point), Port Cross-Docking |
| Track-Guided Mobile Racking | 80% - 88% (Ultra High) | 100% Direct Access (Moveable Aisle) | Moderate (Aisle Shift Time) | Costly Manhattan/Queens Footprint Storage |
| Standard Selective Pallet Rack | 40% - 50% (Standard) | 100% Direct Immediate Access | High (Forklift Direct) | High-SKU 3PLs in Orange County & Newburgh |
| Heavy Duty Gravity Flow Rack | 70% - 80% (High Density) | Strict FIFO (First-In, First-Out) | Extremely Fast (Gravity-Fed) | Grocery Distribution, Beverage, Time-Critical Pharma |
| Multi-Tier Mezzanine Platform | 200% - 300% (Usable Floor Expansion) | Manual Pick & Conveyor Linked | High Manual Sorting Velocity | E-commerce Last-Mile Delivery Hubs (Long Island/JFK) |
Navigating NYC DOB Filing, RMI MH16.1 & Seismic Design Criteria
Procuring warehouse racking from an overseas manufacturer for installation in New York State or New York City is not merely a purchasing exercise—it is a structural civil engineering undertaking. Non-compliant racking that lacks verifiable calculation dossiers faces immediate stop-work orders during municipal Department of Buildings (DOB) and fire marshal inspections.
NYC Seismic Design Parameters
Contrary to common misconceptions, New York is not a zero-seismic territory. Under the New York City Building Code and International Building Code (IBC), warehouses located in Kings, Queens, New York, Bronx, and Richmond counties are categorized with Seismic Design Category B and C profiles. Racking uprights require verified section modulus and seismic baseplate anchor calculations ($S_s$ and $S_1$ spectral acceleration responses).
NFPA 13 Fire Sprinkler Coordination
For high-piled combustible storage exceeding 12 feet in height, the Fire Department of the City of New York (FDNY) strictly enforces NFPA 13 standards. Rack designs must maintain clean 6-inch transverse and longitudinal flue spaces. Utilizing open wire mesh decking instead of solid wood or sheet steel is mandatory to ensure ceiling sprinkler water penetration throughout the rack lattice.
ASTM Steel Equivalency & Deflection
American warehouse specifications reference ASTM A36 or ASTM A572 Grade 50 steel. HEDA utilizes premium certified Q235B and high-strength Q355B low-carbon micro-alloyed structural steel, delivering yield strengths matching and exceeding North American requirements ($F_y \ge 50,000 \text{ psi}$ for Q355B). Beam deflections are maintained under the strict RMI limit of $L/180$ under maximum design working capacity.
Inside Guangzhou Heda Shelves: Precision Fabrication & Engineering Rigor
Founded in 2001, Guangzhou Heda Shelves Co., Ltd. operates a premier 30,000 m² heavy-machinery production complex. Unlike trading intermediaries, we control 100% of the manufacturing chain—from certified raw steel coil slitting to fully automated roll forming and dual-coat electrostatic powder finishing.
Raw Ingot to Profile Roll
Raw steel coils from top-tier Chinese domestic steel producers (Baosteel, Shougang) undergo spectrographic chemical analysis before uncoiling, high-precision automated slitting, and computerized hydraulic 50mm/75mm hole punching for beam pin engagement.
Cold Continuous Forming
Multi-station roll-forming lines cold-bend high-capacity omega profiles for upright posts and roll-welded box-beams. Cold-working increases profile yield strength through work hardening, ensuring peak stiffness without unnecessary deadweight tonnage.
Robotic Shielded Welding
Beam connectors and baseplates are joined using automated multi-axis robotic gas-metal arc welding (GMAW). Weld fillets undergo non-destructive ultrasonic testing to eliminate weld porosity and stress-crack failure risks under heavy dynamic shock loads.
Pickling, Phosphating & Coat
Components pass through an automated 9-stage continuous chemical immersion: hot alkaline degreasing, acid pickling, rust removal, and zinc phosphating before automated electrostatic powder coating cured at 200°C for superior impact and scratch resilience.
Need Project-Specific CAD Layouts or Seismic Calculations?
Our senior in-house logistics engineering team provides complete 2D warehouse CAD layout schematics, 3D volumetric space models, and capacity load charts tailored to your facility dimensions within 24 business hours—completely free of charge.
Frequently Asked Questions by New York Logistics & Warehouse Buyers
Practical, legal, and operational answers for warehouse facility directors, logistics architects, and procurement executives importing industrial storage equipment directly to the New York Tri-State region.
Emerging Trends Shaping Warehouse Storage Across the New York Tri-State Cluster
Rapid demographic shifts, same-day delivery expectations across Manhattan, and aggressive carbon-reduction mandates (such as NYC Local Law 97) are redefining industrial storage architecture across the region.
Autonomous Mobile Robot (AMR) & Rack Hybridization
Traditional static racking is evolving into hybrid ecosystems where lower levels are optimized for AMR induction and goods-to-person (G2P) pick tunnels, while the upper vertical space maintains heavy reserve pallet storage. HEDA engineers custom wide-span portal frames allowing automated mobile robots to navigate freely beneath structural racking bays.
High-Density Vertical Micro-Fulfillment
As suburban distribution struggles to service sub-2-hour urban delivery windows, small footprint urban warehouses in Long Island City and Brooklyn are investing in dense radio shuttle racking. Storing 3x the inventory within a 15,000 sq ft urban industrial condominium offsets the steep $35+/sq ft leasing expense.
Demountable Structural Mezzanine Expansions
New York municipal building permit cycles for ground-up warehouse extensions can take over 18 months. Modular rack-supported mezzanine floors and free-standing structural platforms allow logistics operators to expand usable working floor area inside existing building envelopes in weeks, without altering exterior property tax footprints.
Equip Your New York Warehouse with Factory-Direct Engineering
Partner directly with Guangzhou Heda Shelves Co., Ltd. for project pricing, comprehensive RMI/DOB documentation, and high-density industrial racking delivered directly to the Port of New York and New Jersey.