Choosing Pallet Storage Racks in 2026 is no longer a simple matter of comparing prices and beam heights. Warehouse operators must balance capacity, safety, access speed, automation readiness, and future growth. A rack that looks efficient on paper may create blocked aisles, difficult forklift movements, or unsafe loading patterns on the floor.
David J. Piasecki, a respected warehouse systems specialist, offers a useful reminder: “Storage density is not the same as storage efficiency.” That distinction matters. A narrow-aisle layout may hold more pallets, yet it could reduce picking speed or require expensive handling equipment. The right decision begins with real operating data, including pallet dimensions, unit weights, turnover rates, forklift types, ceiling clearance, and available floor space.
Safety comes before impressive capacity figures. Inspectors should examine upright frames, braces, anchors, beams, connectors, and impact protection. Local building requirements and fire-protection guidance also deserve careful review. In 2026, businesses should consider selective racks, drive-in systems, pallet flow racks, and automated storage solutions based on actual workflow—not marketing language.
There is no perfect rack.
Even experienced teams can underestimate seasonal inventory, damaged pallets, or future product changes. A small layout mistake may become a daily delay. This guide explores how to compare Pallet Storage Racks with practical criteria, expert insight, and realistic warehouse examples. Its goal is not merely to store more pallets. It is to create a safer, clearer, and more adaptable operation.
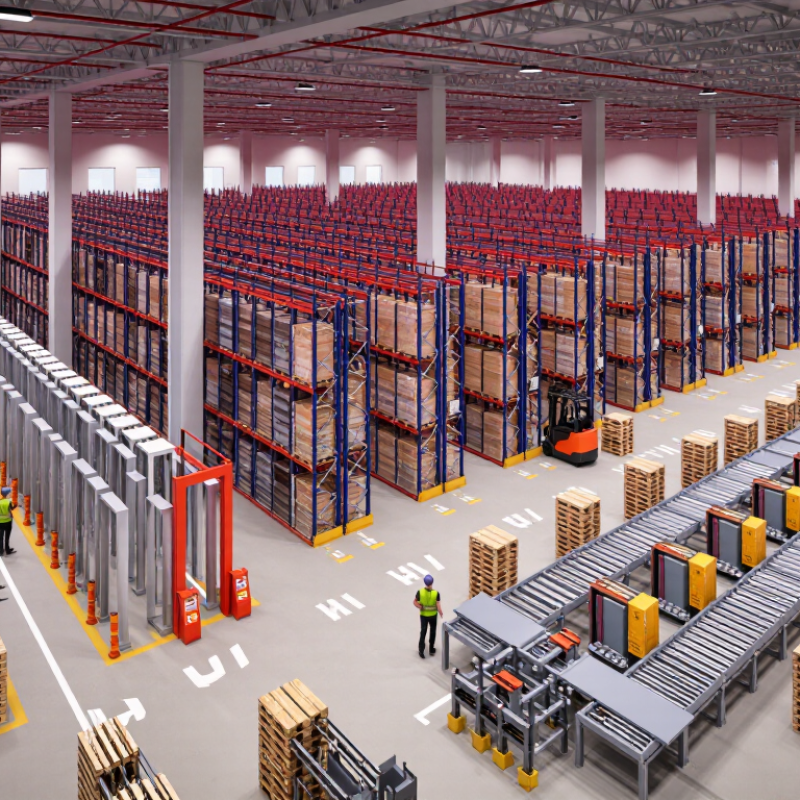
How to Choose Pallet Storage Racks in 2026?
Define Storage Requirements and Warehouse Constraints
Start with the pallet, not the rack. Record load weight, dimensions, pallet condition, and turnover frequency. A 48-inch pallet may need different beam spacing than a 42-inch pallet. Measure clear height, column spacing, door locations, sprinkler clearance, and floor capacity. Small errors become expensive later.
Map daily operations before choosing a configuration. High-turnover goods may need direct access, while reserve inventory can tolerate deeper storage. Measure forklift turning radii with an actual vehicle, not a brochure. Also mark pedestrian paths, charging areas, fire exits, and staging zones. These details often reduce theoretical capacity. They also expose unsafe assumptions.
Technology plans matter in 2026. The MHI 2024 Annual Industry Report found robotics and automation adoption could rise from 46% to 73% within five years. That forecast does not mean every warehouse needs automated racks. It means your layout should leave room for sensors, guided vehicles, or future software integration. Selective, drive-in, double-deep, and mobile systems each change access, density, and inspection needs. Ask a qualified rack engineer to verify load tables, anchoring, seismic conditions, and protection requirements against applicable standards. The answer may be less storage density than expected. That is not failure. It is a design decision worth challenging before installation.
How to Choose Pallet Storage Racks in 2026?
Compare Pallet Rack Systems for Different Operating Needs
Choosing pallet storage racks in 2026 starts with daily operating conditions, not just available floor space. In warehouse assessments, I examine pallet weight, dimensions, turnover, forklift routes, and ceiling height. A selective rack system suits facilities handling many product types. It offers direct access to every pallet, but it uses more aisle space.
High-volume warehouses may benefit from drive-in or drive-through racks. These systems store pallets deeply and improve cubic capacity. However, they reduce direct access and require consistent inventory rotation. Push-back racks provide better selectivity and use sloped rails for easier loading. They can be practical where several pallets share one product. Still, operators must control loading speed carefully. Impact damage remains a concern.
For fast-moving goods, pallet flow racks can support first-in, first-out handling. They need accurate pallet dimensions and regular roller inspections. Double-deep racks increase density, but special forklifts and disciplined stock planning are necessary. Automated systems may reduce travel time, although installation, maintenance, and staff training require serious budgeting. Small details matter, too. Check slab strength, upright protection, beam capacity, and clearance around sprinklers. A rack can look efficient on paper and fail during peak shifts. That is why load testing, operator feedback, and an independent safety review should guide the final design. No layout is perfect. Expect revisions.
Compare pallet rack systems for different operating needs
The benchmark uses a 1–5 suitability scale based on common warehouse design characteristics: storage density, pallet selectivity, FIFO compatibility, and automation potential. Selective racks provide the highest direct access, while drive-in and push-back systems prioritize density. Pallet-flow racks are well suited to FIFO operations, and automated storage systems offer the strongest automation potential when consistent pallet dimensions and high throughput justify the investment.
Rack dimensions should follow real pallet measurements, not catalogue assumptions. Measure pallet length, width, height, and load overhang. Leave enough clearance for forklifts and sprinkler access. A 2,700 mm beam may fit two pallets, but uneven loads can reduce usable space. The 2024 MHI Annual Industry Report identifies warehouse capacity and automation as continuing investment priorities. That makes accurate layouts more important than simply adding rack levels.
Load capacity must include the pallet, goods, beam levels, and possible impact forces. Ask for a clearly documented safe working load, not a rounded sales estimate. Rack uprights, beams, anchors, and floor strength must work together. OSHA 29 CFR 1910.176 requires stored materials to remain stable and secure. In practice, I would record the heaviest seasonal load, then request an engineer’s review. My earlier assumption was that a higher rating always meant better value. It did not.
Material selection affects durability and inspection needs. Structural steel remains common because it offers predictable strength and repairable components. The World Steel Association reported 1.89 billion tonnes of crude steel production in 2023, showing the material’s global industrial scale. However, thicker steel alone does not prove safer performance. Check yield strength, coating, weld quality, corrosion exposure, and compatibility with the warehouse floor. Humid storage areas may need additional protection. Recheck the specification after installation. Small measurement errors become expensive quickly.
Choosing pallet storage racks requires more than comparing height and price. In warehouse audits, I have seen overloaded beams bend slowly before anyone notices. Check each rack’s rated capacity, beam locks, upright protectors, and floor anchors. Load signs should remain visible from the aisle. Inspect damaged frames immediately, even when the damage looks minor. A rack may appear stable but still hide serious weakness. Ask a qualified engineer to verify the layout and local safety requirements.
Accessibility affects daily productivity. Leave enough aisle space for forklifts to turn without striking uprights or pallets. Keep fast-moving goods between waist and shoulder height when possible. Clear labels and consistent pallet positions reduce picking errors. Space efficiency matters too, but a tightly packed layout can create blocked exits, awkward handling, and poor visibility. Measure pallet dimensions, forklift turning paths, ceiling clearance, and sprinkler space before selecting a configuration. Double-deep storage may save floor area, yet it can reduce direct access.
Tips: Mark safe travel lanes. Use mesh decking where small items may fall. Review rack damage weekly. Do not treat every empty space as usable capacity. Leave room for maintenance and future changes. I would also test one rack bay first. Real movement often exposes problems that drawings miss. That extra step may feel slow, but replacing an unsuitable system costs more.
How to Choose Pallet Storage Racks in 2026?
Plan installation, maintenance, and future rack expansion before ordering any pallet storage rack. Measure the clear height, floor condition, aisle width, and forklift turning radius. A rack that fits the drawing may fail in daily operation. Check pallet dimensions, weights, and loading patterns with warehouse staff. Their practical experience often reveals problems missed during design reviews.
Installation quality matters. Confirm the slab can support the proposed loads and use suitable anchors. Mark every bay clearly, then verify beam levels after installation. I once saw a slightly uneven frame create repeated pallet placement errors. It was safe after correction, but the delay was avoidable. Keep load information visible at working height. Schedule inspections after impacts, layout changes, or unusual noise.
Tips: Leave space for future bays, access routes, and sprinkler clearance. Keep spare beams and connectors identified, not mixed in a crowded corner. Inspect frames, uprights, anchors, and safety accessories on a regular schedule. Record dents with photographs and dates. Replace damaged parts through a qualified technician, rather than improvising repairs. Expansion also needs a new capacity review. More racks can change traffic flow, lighting, emergency access, and floor loads. A flexible layout is useful, but excessive flexibility may reduce storage density. Recheck the plan every year.
| Planning Dimension | Typical Data or Guideline | How It Affects Rack Selection | Installation Considerations | Maintenance and Expansion Notes |
|---|---|---|---|---|
| Pallet dimensions | Common footprints include 1,200 × 800 mm and 1,200 × 1,000 mm in many markets, plus 48 × 40 in pallets in North America. | Beam length, frame depth, load overhang, and flue width must be sized for the actual pallet footprint. | Measure pallet condition, load stability, and maximum load dimensions before finalizing bay drawings. | Keep spare beam levels and replacement components compatible with the installed pallet geometry. |
| Pallet load weight | A planning range of 500–1,500 kg per pallet is common in many general warehouses, but the actual requirement varies by product. | Select beams and frames from engineered load tables; do not estimate capacity from appearance or steel thickness alone. | Display the permitted bay and beam capacities on clearly visible load plaques after installation. | Recalculate capacity if beam levels, pallet types, rack height, or stored goods change. |
| Inventory selectivity | Selective racks provide direct access to every pallet position; dense systems reduce access to individual pallets. | Choose selective storage for many stock-keeping units and high access frequency; consider dense storage for fewer, larger batches. | Confirm forklift turning paths, entry points, fire exits, and picking zones before fixing rack locations. | Leave planned expansion bays or end-of-row space so future capacity can be added without disrupting active locations. |
| Rack configuration | Selective, double-deep, drive-in, push-back, and pallet-flow systems serve different combinations of access, density, and stock rotation. | Use FIFO-oriented flow systems where stock rotation matters; use LIFO-oriented dense systems where storage density is the priority. | Coordinate rack layout with forklift type, sprinkler design, lighting, pedestrian routes, and emergency access. | Document the configuration so replacement beams, rollers, guides, and protectors match the original system. |
| Aisle width | Typical operating aisles are approximately 2.7–3.0 m for many reach-truck layouts and about 3.3–3.7 m for many counterbalance-truck layouts; manufacturer data takes priority. | Narrower aisles can increase storage density but may require specialized trucks and tighter operating controls. | Base the final dimension on the truck turning radius, load size, operator visibility, and local safety requirements. | Recheck clearances after changing trucks, pallet dimensions, or rack orientation. |
| Building clear height | Usable rack height depends on building height, roof structure, sprinklers, lighting, HVAC, utilities, and required safety clearances. | More levels can increase pallet positions, but the highest beam level must remain compatible with equipment reach and building constraints. | Survey the lowest obstruction at every proposed rack row instead of relying only on the nominal ceiling height. | Reserve vertical capacity only when the floor slab, fire protection, and handling equipment can support the future configuration. |
| Floor slab and anchoring | Rack uprights are normally anchored to the floor, and the required anchor design depends on rack loads, seismic conditions, slab quality, and local engineering rules. | A structurally suitable slab and engineered anchoring plan are essential for stability and safe load transfer. | Verify slab thickness, strength, levelness, joints, embedded services, and anchor locations before drilling. | Inspect loose, damaged, or missing anchors after impacts, floor repairs, or rack relocation. |
| Seismic and environmental conditions | Seismic design, wind exposure, corrosion, temperature, and humidity can affect rack design and component selection. | Use an appropriately engineered system for the site rather than applying a standard warehouse layout without review. | Provide site data to a qualified structural engineer before procurement and installation. | Check corrosion protection, frame plumbness, anchors, and bracing more frequently in harsh environments. |
| Safety protection | Common protective elements include end-of-row guards, upright protectors, back guards, row spacers, wire decking, and column barriers. | Protection should match forklift traffic, load behavior, rack height, and the risk of pallet fall-through. | Install protection without reducing required aisle width, emergency access, or visibility. | Replace bent or displaced protection promptly; damaged structural members should be isolated and assessed before reuse. |
| Inspection frequency | Operators should report visible damage immediately; formal inspections should follow local requirements and the site risk assessment, commonly including regular documented checks. | A written inspection program reduces the chance that impact damage, overloading, or missing components remains unnoticed. | Train staff to identify bent uprights, damaged beams, missing locking pins, loose anchors, and overloaded locations. | Maintain inspection records with rack location, defect severity, corrective action, responsible person, and completion date. |
| Load signage and traceability | Load plaques should identify maximum unit-load, beam-level, and bay capacities, together with any configuration limits. | Clear capacity information helps prevent unplanned loading changes and supports warehouse training. | Place signs where forklift operators and supervisors can read them without entering unsafe positions. | Update signs after any approved modification, relocation, change in beam levels, or change in pallet load. |
| Future capacity planning | A practical planning horizon is often 3–5 years, supported by current pallet inventory, seasonal peaks, throughput, and expected growth. | Plan for both additional pallet positions and changes in SKU count, pallet height, turnover, and handling technology. | Reserve expansion zones, maintain compatible rack components, and protect access to future installation areas. | Review utilization quarterly or after major business changes; avoid filling every aisle and bay so tightly that expansion becomes impractical. |
| Modifications and relocation | Changing beam elevations, adding levels, removing braces, or relocating frames can alter the engineered capacity and stability of the system. | Treat every modification as a design change requiring approval, updated drawings, and revised load signage. | Use qualified installers and verify floor anchors, frame alignment, beam locks, and protection after relocation. | Keep an as-built layout, component schedule, inspection history, and approval records for the complete rack system. |
| Total cost of ownership | Total cost includes rack supply, engineering, installation, floor work, protection, equipment compatibility, inspections, repairs, and future expansion. | The lowest purchase price may not provide the lowest long-term cost if it increases damage, handling time, downtime, or replacement difficulty. | Compare quotations using the same pallet assumptions, load ratings, safety accessories, installation scope, and documentation requirements. | Use standardized components where practical to simplify spare-parts inventory and future rack expansion. |
Planning values are typical reference ranges only. Final rack capacity, layout, anchoring, fire protection, and inspection requirements must be confirmed by qualified professionals and applicable local regulations.
Record pallet weight, length, width, condition, and turnover frequency. Measure clear height, column spacing, doors, and floor capacity. Measure twice.
Fast-moving goods need direct access. Reserve inventory can use deeper storage. Test forklift turning paths with the actual vehicle. Brochures can mislead.
Selective storage improves access, while double-deep and drive-in layouts increase density. Dense storage may reduce visibility and direct access. Not every gap is usable.
Check rated capacity, beam locks, upright protectors, floor anchors, and visible load signs. Keep aisles clear for turning forklifts. Small damage still matters.
Allow enough room for forklifts to turn without hitting uprights or pallets. Mark pedestrian lanes, fire exits, charging areas, and staging zones. Real movement matters.
Keep fast-moving pallets near waist or shoulder height when possible. Use clear labels and consistent pallet positions. Simple layouts often work better.
Confirm slab strength, anchor suitability, beam levels, and bay markings. Keep load information visible at working height. Drawings are not enough.
Leave space for sensors, guided vehicles, software integration, future bays, and sprinkler clearance. Recheck traffic flow, lighting, emergency access, and floor loads yearly. Flexibility has limits.
Review frames, uprights, anchors, and accessories regularly. Record dents with dated photographs. Inspect after impacts, unusual noise, or layout changes. I would not improvise repairs.
Yes, when practical. Test pallet placement, forklift movement, visibility, and access in real conditions. This advice is imperfect, but testing exposes missed problems.
Choosing Pallet Storage Racks in 2026 begins with a clear understanding of your warehouse’s storage requirements, available floor space, ceiling height, inventory types, and handling equipment. Compare rack systems according to operating needs, such as selectivity, storage density, product turnover, and access frequency. The right system should support efficient workflows while matching the facility’s layout and daily workload.
Pay close attention to rack dimensions, load capacity, materials, and structural durability. Safety features, aisle accessibility, visibility, and space efficiency are equally important for reliable operation. Before installation, confirm floor conditions, layout accuracy, and compliance with applicable safety requirements. A practical plan should also include regular inspections, maintenance procedures, damage assessment, and future expansion options. Selecting a flexible and properly rated solution can improve organization, maximize storage capacity, and support changing business needs over time.